Skip main navigation
Closed
  • $750,000

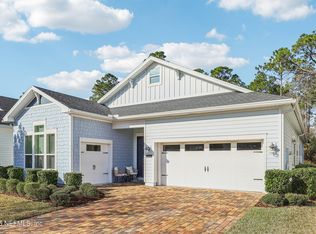
    2848 MONTILLA Drive, Jacksonville, FL 32246

    3beds
    2,817sqft
    Single Family Residence
    Built in 2019
    7,405 Square Feet Lot
    $737,100 Zestimate®
    $266/sqft
    $4,800 Estimated rent

    Home value

    $737,100

    $700,000 - $774,000

    $4,800/mo

    Zestimate® history
    Loading
    Loading...

    Owner options

    List your home for rent

    $4,800/mo

    Rent Zestimate®

    Find your next renter with Zillow Rental Manager. Plus, with online applications, you can quickly screen prospective tenants – for free.

    Learn more

    $4,800/mo

    Rent Zestimate®

    Refinance and save

    $5,331/mo

    Est. payment

    Refinancing to a lower rate could help reduce your monthly payments and save thousands over the life of the loan.

    See today's rates

    $5,331/mo

    Est. payment

    Explore your selling options

    Work with a Zillow partner agent

    Leverage their expertise and Zillow's premium Showcase listings to get your home seen by more buyers.

    Get started

    List with your own agent

    Get your home in front of millions of buyers by listing it on Zillow.

    Learn how to do it

    Sell it yourself

    Take full control of how buyers see your home on Zillow by listing For Sale by Owner (FSBO).

    List your home

    What's special

    Discover the beauty of modern elegance in this stunning two-story Terra Costa gem, featuring the highly sought-after Tobago floor plan. Designed with both style and functionality in mind, this home offers a spacious and well-thought-out split floor plan that maximizes every inch of space. As you step inside, a wide hallway and entry foyer greet you, leading to an inviting dining room perfect for entertaining guests. The heart of the home lies in the open-concept main living area, where the chef's kitchen, family room, and screened wrap-around porch blend seamlessly together. The kitchen, a true centerpiece, is made for entertaining with its large food prep island, six-burner gas cooktop, double ovens, microwave, and expansive pantry. Upstairs, the Tobago's primary suite offers a private retreat, complete with a sitting area, kitchenette, and serene views of the preserve. The primary bath is equally impressive, featuring double vanities and an extended glass-enclosed shower with dual showerheads. A luxurious walk-in closet with custom built-ins and a conveniently located laundry room with a sink and cabinetry complete this suite. Additional unique spaces throughout the home provide tucked-away retreats for work or leisure, while a three-car tandem garage with extended entry "mudroom" space ensures practicality without sacrificing charm. Outdoor living is a delight with a spacious paved patio, firepit, and natural gas stub ready for an outdoor kitchen installation. Enjoy evenings under the stars or take advantage of the community amenities Terra Costa offers, including a club pool, children's pool, jogging path, and more. Conveniently located near premier shopping, dining, the vibrant town center, and pristine Jacksonville beaches, this home offers the perfect blend of luxury, convenience, and community. Your dream lifestyle awaits in Terra Costa!

    Zillow last checked:

    Listing updated:

    Listed by:

    JOHN BAYER 850-485-0229,

    COLDWELL BANKER VANGUARD REALTY 904-269-7117,

    Carole Linda Bayer 904-860-5000

    Bought with:

    ALICE TOY, 3443453

    REAL BROKER LLC

    Source: realMLS,MLS#: 2043352MLS Logo

    Facts & features

    Interior

    Bedrooms & bathrooms
    • Bedrooms: 3
    • Bathrooms: 3
    • Full bathrooms: 2
    • 1/2 bathrooms: 1
    Heating
    • Central
    Cooling
    • Central Air
    Appliances
    • Included: Dishwasher, Disposal, Double Oven, Dryer, Gas Cooktop, Gas Water Heater, Microwave, Refrigerator, Tankless Water Heater, Washer, Water Softener Owned
    • Laundry: Electric Dryer Hookup, Upper Level, Washer Hookup
    Features
    • Breakfast Nook, Built-in Features, Ceiling Fan(s), Entrance Foyer, Jack and Jill Bath, Kitchen Island, Primary Bathroom - Shower No Tub, Walk-In Closet(s)
    • Flooring: Carpet, Tile
    Interior area
    • Total structure area: 3,229
    • Total interior livable area: 2,817 sqft

    Property

    Parking
    • Total spaces: 3
    • Parking features: Attached, Garage
    • Attached garage spaces: 3
    Features
    • Levels: Two
    • Stories: 2
    • Patio & porch: Covered, Front Porch, Patio, Rear Porch, Screened
    • Exterior features: Fire Pit
    • Pool features: None
    • Has view: Yes
    • View description: Protected Preserve, Trees/Woods
    Lot
    • Size: 7,405 Square Feet
    • Features: Sprinklers In Front, Sprinklers In Rear
    Details
    • Parcel number: 1669031785

    Construction

    Type & style
    • Home type: SingleFamily
    • Architectural style: Traditional
    • Property subtype: Single Family Residence
    Materials
    • Fiber Cement, Frame
    • Roof: Shingle
    Condition
    • Updated/Remodeled
    • New construction: No
    • Year built: 2019

    Utilities & green energy

    • Sewer: Public Sewer
    • Water: Public
    • Utilities for property: Cable Available, Electricity Connected, Natural Gas Available, Sewer Connected, Water Connected
    Green energy
    • Energy efficient items: Windows

    Community & HOA

    Community
    • Security: Security Gate, Smoke Detector(s)
    • Subdivision: Terra Costa
    HOA
    • Has HOA: Yes
    • Amenities included: Pool, Other, Children's Pool, Gated, Maintenance Grounds, Playground, Security
    • HOA fee: $144 monthly
    Location
    • Region: Jacksonville

    Financial & listing details

    • Price per square foot: $266/sqft
    • Tax assessed value: $562,680
    • Annual tax amount: $7,000
    • Date on market: 9/18/2024
    • Listing terms: Cash,Conventional

    Price history

    DateEventPrice
    10/22/2024Sold$750,000$266/sqft
    Source: realMLS #2043352 Report a problem
    9/18/2024Listed for sale$750,000$266/sqft
    Source: realMLS #2043352 Report a problem
    9/14/2024Pending sale$750,000$266/sqft
    Source: realMLS #2043352 Report a problem
    9/10/2024Listed for sale$750,000+66.7%$266/sqft
    Source: realMLS #2043352 Report a problem
    2/5/2020Sold$449,985$160/sqft
    Source: realMLS #1022947 Report a problem

    Public tax history

    YearProperty taxesTax assessment
    2024$7,189 +2.7%$431,705 +3%
    2023$7,001 +8.9%$419,132 +3%
    2022$6,427 +0.5%$406,925 +3%
    2021$6,396 -6.8%$395,073 +4.5%
    2020$6,865 +327%$377,885 +319.9%
    2019$1,608 $90,000
    Find assessor info on the county website

    Neighborhood: Golden Glades - The Woods

    Nearby schools

    GreatSchools rating
    Get a cash offer in 3 minutes
    Find out how much your home could sell for in as little as 3 minutes with a no-obligation cash offer.
    Estimated market value
    $737,100
    Get a cash offer in 3 minutes
    Find out how much your home could sell for in as little as 3 minutes with a no-obligation cash offer.
    Estimated market value
    $737,100