Skip main navigation
Closed
  • $487,500

    2848 N Albany Ave APT 2S, Chicago, IL 60618

    2beds
    1,200sqft
    Condominium, Single Family Residence
    Built in ----
    -- sqft lot
    $517,200 Zestimate®
    $406/sqft
    $2,810 Estimated rent

    Home value

    $517,200

    $465,000 - $579,000

    $2,810/mo

    Zestimate® history
    Loading
    Loading...

    Owner options

    List your home for rent

    $2,810/mo

    Rent Zestimate®

    Find your next renter with Zillow Rental Manager. Plus, with online applications, you can quickly screen prospective tenants – for free.

    Learn more

    $2,810/mo

    Rent Zestimate®

    Refinance and save

    $3,667/mo

    Est. payment

    Refinancing to a lower rate could help reduce your monthly payments and save thousands over the life of the loan.

    See today's rates

    $3,667/mo

    Est. payment

    Explore your selling options

    Work with a Zillow partner agent

    Leverage their expertise and Zillow's premium Showcase listings to get your home seen by more buyers.

    Get started

    List with your own agent

    Get your home in front of millions of buyers by listing it on Zillow.

    Learn how to do it

    Sell it yourself

    Take full control of how buyers see your home on Zillow by listing For Sale by Owner (FSBO).

    List your home

    What's special

    High ceilingsGreat natural lightBig windowsPrivate outdoor spaceUpdated kitchenGranite countertopsCentral air
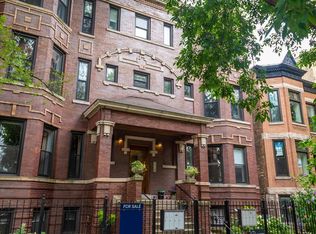
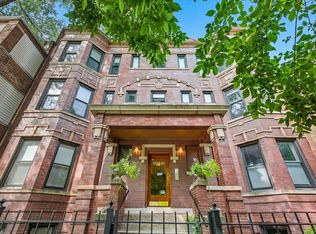
    BRIGHT high-1st-floor 2bed/2bath condo with secure parking, private outdoor space, & in-unit w/d, in 8 unit vintage rehab brick building on tree-lined street at 2848 N Albany Ave, border of Avondale & Logan Square. Updated kitchen (stainless appliances, granite countertops, breakfast bar/island, plentiful 42 in cabinets) & baths, hardwood flooring, in-unit w/d, central air, GFA heat, high ceilings, big windows, great natural light. West-facing back deck off of mud room provides a nice spot for enjoying summer evenings. Just 2 1/2 blocks from Logan Blvd, 1/2 block to Diversey (Superkhana, Cellar Door, 4-Letter Word Coffee), 1 blk to Small Bar, 4 short blocks to Logan Square blue-line stop, easy access to 90/94 - walking distance to tons of other restaurants, bars, shopping, Logan Square Farmer's Market, and abundant green space. Convenient modern living surrounded by all that Avondale & Logan Square have to offer.

    Zillow last checked:

    Listing updated:

    Listing courtesy of:

    Michelle Liffick 312-751-0300,

    Jameson Sotheby's Intl Realty

    Bought with:

    Brooke Daitchman

    Dream Town Real Estate

    Source: MRED as distributed by MLS GRID,MLS#: 12333663MLS Logo

    Facts & features

    Interior

    Bedrooms & bathrooms
    • Bedrooms: 2
    • Bathrooms: 2
    • Full bathrooms: 2
    Primary bedroom
    • Features: Flooring (Hardwood), Window Treatments (Blinds)
    • Level: Main
    • Area: 156 Square Feet
    • Dimensions: 13X12
    Bedroom 2
    • Features: Flooring (Hardwood), Window Treatments (Blinds)
    • Level: Main
    • Area: 88 Square Feet
    • Dimensions: 11X08
    Deck
    • Features: Flooring (Other)
    • Level: Main
    • Area: 72 Square Feet
    • Dimensions: 12X6
    Dining room
    • Features: Flooring (Hardwood), Window Treatments (Blinds)
    • Level: Main
    • Area: 96 Square Feet
    • Dimensions: 12X08
    Kitchen
    • Features: Kitchen (Eating Area-Breakfast Bar, Island), Flooring (Hardwood), Window Treatments (Blinds)
    • Level: Main
    • Area: 140 Square Feet
    • Dimensions: 14X10
    Laundry
    • Features: Flooring (Ceramic Tile)
    • Level: Main
    • Area: 64 Square Feet
    • Dimensions: 08X08
    Living room
    • Features: Flooring (Hardwood), Window Treatments (Blinds)
    • Level: Main
    • Area: 252 Square Feet
    • Dimensions: 18X14
    Heating
    • Natural Gas, Forced Air
    Cooling
    • Central Air
    Appliances
    • Included: Range, Microwave, Dishwasher, Refrigerator, Washer, Dryer, Disposal, Stainless Steel Appliance(s), Humidifier
    • Laundry: Washer Hookup, Gas Dryer Hookup, In Unit, Laundry Closet
    Features
    • Flooring: Hardwood
    • Windows: Screens
    • Basement: None
    • Common walls with other units/homes: End Unit
    Interior area
    • Total structure area: 0
    • Total interior livable area: 1,200 sqft

    Property

    Parking
    • Total spaces: 1
    • Parking features: Off Alley, Assigned, On Site, Owned
    Accessibility
    • Accessibility features: No Disability Access
    Features
    • Patio & porch: Deck
    Details
    • Parcel number: 13251300411003
    • Special conditions: List Broker Must Accompany
    • Other equipment: Intercom

    Construction

    Type & style
    • Home type: Condo
    • Property subtype: Condominium, Single Family Residence
    Materials
    • Brick, Stone, Limestone
    • Foundation: Concrete Perimeter
    • Roof: Rubber
    Condition
    • New construction: No
    • Major remodel year: 2004

    Utilities & green energy

    • Electric: Circuit Breakers, 100 Amp Service
    • Sewer: Public Sewer
    • Water: Lake Michigan

    Community & neighborhood

    Security
    • Security features: Carbon Monoxide Detector(s)
    Location
    • Region: Chicago

    HOA & financial

    HOA
    • Has HOA: Yes
    • HOA fee: $225 monthly
    • Amenities included: Security Door Lock(s)
    • Services included: Water, Parking, Insurance, Scavenger

    Other

    Other facts
    • Listing terms: Conventional
    • Ownership: Condo

    Price history

    DateEventPrice
    5/16/2025Sold$487,500+14.7%$406/sqft
    Source: MRED as distributed by MLS GRID #12333663 Report a problem
    4/15/2025Contingent$424,900$354/sqft
    Source: MRED as distributed by MLS GRID #12333663 Report a problem
    4/10/2025Listed for sale$424,900+17.7%$354/sqft
    Source: MRED as distributed by MLS GRID #12333663 Report a problem
    9/8/2020Sold$361,000+3.2%$301/sqft
    Source: MRED as distributed by MLS GRID #10800944 Report a problem
    8/3/2020Pending sale$349,900$292/sqft
    Source: Jameson Sothebys Intl Realty #10800944 Report a problem
    7/30/2020Listed for sale$349,900+2.6%$292/sqft
    Source: Jameson Sothebys Intl Realty #10800944 Report a problem
    6/27/2019Sold$341,000$284/sqft
    Source: Public Record Report a problem

    Public tax history

    YearProperty taxesTax assessment
    2024-- $34,587 +14.2%
    2023$5,709 +3%$30,277
    2022$5,543 -9.3%$30,277
    2021$6,108 +5.1%$30,277 +16.5%
    2020$5,811 +13.8%$25,993 -9.6%
    2019$5,105 +2.1%$28,744
    2018$4,999 +14.7%$28,744 +21.7%
    2017$4,359 +3%$23,622
    2016$4,231 +10%$23,622
    2015$3,848 +8.2%$23,622 +8.7%
    2014$3,557 +2.3%$21,737
    2013$3,475 +0.6%$21,737
    2012$3,453 -3.1%$21,737 -9.5%
    2011$3,563 -1.3%$24,006
    2010$3,610 +4.2%$24,006
    2009$3,466 +7.8%$24,006 -1.1%
    2008$3,216 +0.6%$24,267
    2007$3,197 -0.7%$24,267
    2006$3,219 -11.6%$24,267 +0.6%
    2005$3,641 +19.8%$24,112 +28.3%
    2004$3,039 $18,787

    Find assessor info on the county website

    Neighborhood: Avondale

    Nearby schools

    GreatSchools rating
    Schools provided by the listing agent
    • District: 299

    Source: MRED as distributed by MLS GRID. This data may not be complete. We recommend contacting the local school district to confirm school assignments for this home.

    Get a cash offer in 3 minutes
    Find out how much your home could sell for in as little as 3 minutes with a no-obligation cash offer.
    Estimated market value
    $517,200
    Get a cash offer in 3 minutes
    Find out how much your home could sell for in as little as 3 minutes with a no-obligation cash offer.
    Estimated market value
    $517,200