Skip main navigation
Off market
  • $3,552,900

    2848 N Hermitage Ave, Chicago, IL 60657

    5beds
    6,500sqft
    SingleFamily
    Built in 2004
    5,357 Square Feet Lot
    $3,552,900 Zestimate®
    $547/sqft
    $7,543 Estimated rent

    Home value

    $3,552,900

    $3.27M - $3.87M

    $7,543/mo

    Zestimate® history
    Loading
    Loading...

    Owner options

    List your home for rent

    $7,543/mo

    Rent Zestimate®

    Find your next renter with Zillow Rental Manager. Plus, with online applications, you can quickly screen prospective tenants – for free.

    Learn more

    $7,543/mo

    Rent Zestimate®

    Refinance and save

    $25,614/mo

    Est. payment

    Refinancing to a lower rate could help reduce your monthly payments and save thousands over the life of the loan.

    See today's rates

    $25,614/mo

    Est. payment

    Explore your selling options

    Work with a Zillow partner agent

    Leverage their expertise and Zillow's premium Showcase listings to get your home seen by more buyers.

    Get started

    List with your own agent

    Get your home in front of millions of buyers by listing it on Zillow.

    Learn how to do it

    Sell it yourself

    Take full control of how buyers see your home on Zillow by listing For Sale by Owner (FSBO).

    List your home

    What's special

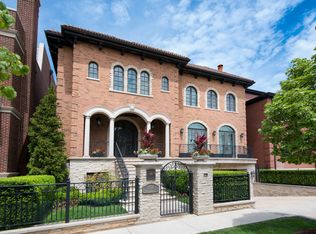
    A featured home in Crain's, this remarkable 6,500 sqft single-family home is ideally located in a quiet pocket of Lakeview, just a block north of Lincoln Park. The neighborhood has a suburban feel with wide tree-lined streets, newer masonry homes, and no alleys. With minimal traffic and Chi Che Wang Park down the block, it is a perfect place to live and raise a family! The home is set on a sunny oversized corner lot (nearly a double). Designed by Scott Byron, the beautifully landscaped fenced yard features a bluestone terrace, a huge lawn, and 17 flowering pear trees that line the north side of the property, ensuring privacy during the spring, summer, and fall seasons. Completely renovated in 2011, this attractive home offers high-end, transitional finishes (including wide-plank floors), custom millwork, designer window treatments and lighting, heated bath floors, and more. The versatile main level was designed for entertaining and family living. The living room includes a gas ribbon fireplace with Cosmos stone surround. The separate dining room connects to the kitchen via a butler's pantry. The highly functional eat-in kitchen has custom cabinets, dolomite countertops, and top-quality appliances, including a Sub-Zero refrigerator, separate freezer and refrigerated drawers, a Wolf dual-fuel range with double ovens, an Advantium Speed Cook & Microwave oven, and two Bosch dishwashers. The family breakfast room has a wall of built-ins designed to conceal a television. A powder room with Kalista and TOTO fixtures is also on this level. Five bedrooms and four full baths are upstairs. The opulent 1,100 sqft master suite includes a sitting room with rift-sawn oak entertainment center, a room with furniture style built-ins, and a spa bath with separate vanities, jetted tub, and steam shower. The other bedrooms on the second level share a full bath. The top level is ideal as a kid’s floor or for in-laws; it includes two en suite bedrooms as well as a den and roof deck. The lower level includes a rec room with wet bar, an exercise room, a mudroom, a powder room, and ample storage. Designed for a car buff, the meticulous attached 2+ car garage is accessible via a heated driveway off Surf Street. Amenities include zoned HVAC, Crestron A/V, a security & automation system, a fire safety sprinkler system, snow melt, and an outside irrigation system.

    This property is off market, which means it's not currently listed for sale or rent on Zillow. This may be different from what's available on other websites or public sources.
    Facts & features

    Interior

    Bedrooms & bathrooms
    • Bedrooms: 5
    • Bathrooms: 6
    • Full bathrooms: 4
    • 1/2 bathrooms: 2
    Heating
    • Forced air, Radiant, Gas
    Cooling
    • Central
    Appliances
    • Included: Dishwasher, Dryer, Freezer, Garbage disposal, Microwave, Range / Oven, Refrigerator, Trash compactor, Washer
    Features
    • Flooring: Tile, Other, Hardwood
    • Basement: Finished
    • Has fireplace: Yes
    Interior area
    • Total interior livable area: 6,500 sqft

    Property

    Parking
    • Total spaces: 2
    • Parking features: Garage - Attached, On-street
    Features
    • Exterior features: Stone, Brick
    • Has view: Yes
    • View description: City
    Lot
    • Size: 5,357 Square Feet
    Details
    • Parcel number: 1430223258

    Construction

    Type & style
    • Home type: SingleFamily
    Materials
    • Roof: Shake / Shingle
    Condition
    • Year built: 2004

    Community & HOA

    HOA
    • Has HOA: Yes
    • HOA fee: $200 monthly
    Location
    • Region: Chicago

    Financial & listing details

    • Price per square foot: $547/sqft
    • Tax assessed value: $2,900,000

    Price history

    DateEventPrice
    7/15/2022Sold$3,000,000-6.2%$462/sqft
    Source: MRED as distributed by MLS GRID #11387901 Report a problem
    5/26/2022Pending sale$3,199,000$492/sqft
    Source: MRED as distributed by MLS GRID #11387901 Report a problem
    5/20/2022Contingent$3,199,000$492/sqft
    Source: MRED as distributed by MLS GRID #11387901 Report a problem
    5/9/2022Listed for sale$3,199,000+347.4%$492/sqft
    Source: MRED as distributed by MLS GRID #11387901 Report a problem
    7/7/2011Sold$715,000-2.6%$110/sqft
    Source: Agent Provided Report a problem
    4/6/2011Listed for sale$734,000-42.5%$113/sqft
    Source: Berg Properties #07771454 Report a problem
    3/29/2011Sold$1,276,000-57.3%$196/sqft
    Source: Public Record Report a problem
    5/23/2008Listing removed$2,990,000$460/sqft
    Source: Century 21 #06722965 Report a problem
    1/24/2008Listed for sale$2,990,000+498%$460/sqft
    Source: Sussex and Reilly Report a problem
    5/29/2003Sold$500,000$77/sqft
    Source: Public Record Report a problem

    Public tax history

    YearProperty taxesTax assessment
    2024-- $290,000 +45%
    2023$41,499 +0.9%$200,000
    2022$41,136 +4%$200,000
    2021$39,548 -8%$200,000 +2%
    2020$42,971 +2%$195,999 -8%
    2019$42,114 +1.7%$213,043
    2018$41,405 -4.5%$213,043 +4%
    2017$43,350 +7%$204,751
    2016$40,509 +9.4%$204,751
    2015$37,039 +2.7%$204,751 +4%
    2014$36,052 +0.4%$196,879 -1.6%
    2013$35,897 -8.9%$200,000 -10%
    2012$39,421 -1.8%$222,175 -10.3%
    2011$40,132 +93.3%$247,659 +94.1%
    2010$20,764 -53.3%$127,600 -55.2%
    2009$44,457 +12.7%$285,098 +3.7%
    2008$39,454 +1%$275,036
    2007$39,062 -2.2%$275,036 -1.1%
    2006$39,942 +15.6%$278,229 +31.5%
    2005$34,566 $211,539
    Find assessor info on the county website

    Neighborhood: Lake View

    Nearby schools

    GreatSchools rating
    Schools provided by the listing agent
    • Elementary: BURLEY ELEMENTARY SCHOOL
    • Middle: BURLEY ELEMENTARY SCHOOL
    • High: LAKE VIEW HIGH SCHOOL

    Source: The MLS. This data may not be complete. We recommend contacting the local school district to confirm school assignments for this home.

    Get a cash offer in 3 minutes
    Find out how much your home could sell for in as little as 3 minutes with a no-obligation cash offer.
    Estimated market value
    $3,552,900
    Get a cash offer in 3 minutes
    Find out how much your home could sell for in as little as 3 minutes with a no-obligation cash offer.
    Estimated market value
    $3,552,900