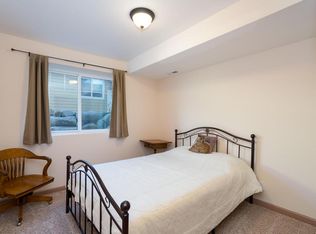
This 5-bedroom, 3.5-bathroom craftsman-style home in Post Falls offers 2,609 square feet of comfortable living space. Its features an open living area with a gas fireplace, a kitchen with a dining nook, and a large master suite located upstairs. The finished basement provides additional space for a game room, home theater or multi-family living. Outside, a wrap-around porch adds charm, and the attached garage offers convenience. Located in a great neighborhood close to parks, this home is equipped with central air for year-round comfort.
Closed
Price Unknown
2848 N O'Connor Blvd, Post Falls, ID 83854
5beds
4baths
2,609sqft
Single Family Residence
Built in 2008
9,147 Square Feet Lot
$587,800 Zestimate®
$--/sqft
$3,249 Estimated rent
Home value
$587,800
$541,000 - $641,000
$3,249/mo
Zestimate® history
Owner options
List your home for rent
$3,249/mo
Rent Zestimate®
Find your next renter with Zillow Rental Manager. Plus, with online applications, you can quickly screen prospective tenants – for free.
$3,249/mo
Rent Zestimate®
Refinance and save
Refinancing to a lower rate could help reduce your monthly payments and save thousands over the life of the loan.
Explore your selling options
Work with a Zillow partner agent
Leverage their expertise and Zillow's premium Showcase listings to get your home seen by more buyers.
Get startedList with your own agent
Get your home in front of millions of buyers by listing it on Zillow.
Learn how to do itSell it yourself
Take full control of how buyers see your home on Zillow by listing For Sale by Owner (FSBO).
List your homeWhat's special
Gas fireplaceAttached garageWrap-around porchFinished basementLarge master suite
Zillow last checked:
Listing updated:
Listed by:
Travis Leavitt 208-916-0011,
CENTURY 21 Beutler & Associates
Bought with:
Andrea Luca, SP53744
Redfin
Source: Coeur d'Alene MLS,MLS#: 25-8938
Facts & features
Interior
Bedrooms & bathrooms
- Bedrooms: 5
- Bathrooms: 4
- Main level bathrooms: 1
Heating
- Natural Gas, Fireplace(s), Forced Air
Appliances
- Included: Gas Water Heater, Refrigerator, Microwave, Disposal, Dishwasher
- Laundry: Washer Hookup
Features
- Central Vacuum, High Speed Internet
- Flooring: Tile, Laminate, Carpet
- Basement: Finished
- Has fireplace: Yes
- Common walls with other units/homes: No Common Walls
Interior area
- Total structure area: 2,609
- Total interior livable area: 2,609 sqft
Property
Parking
- Parking features: Garage - Attached
- Has attached garage: Yes
Features
- Exterior features: Rain Gutters, Lawn
- Has view: Yes
- View description: Mountain(s), Territorial
Lot
- Size: 9,147 Square Feet
- Dimensions: 8,933
- Features: Open Lot, Level
Details
- Parcel number: PJ4530030020
- Zoning: R-1
Construction
Type & style
- Home type: SingleFamily
- Property subtype: Single Family Residence
Materials
- Fiber Cement, Hardboard, Frame
- Foundation: Concrete Perimeter
- Roof: Composition
Condition
- Year built: 2008
Utilities & green energy
- Sewer: Public Sewer
- Water: Community System
- Utilities for property: Cable Available
Community & HOA
Community
- Subdivision: Tullamore
HOA
- Has HOA: Yes
- Services included: Snow Removal
- HOA name: Tullamore HOA
Location
- Region: Post Falls
Financial & listing details
- Annual tax amount: $3,694
- Date on market: 8/29/2025
- Road surface type: Paved
Price history
| Date | Event | Price |
|---|---|---|
| 1/2/2026 | Sold | -- |
Source:  Coeur d'Alene MLS #25-8938 Report a problem Coeur d'Alene MLS #25-8938 Report a problem | ||
| 11/10/2025 | Pending sale | $584,900$224/sqft |
Source: Coeur d'Alene MLS #25-8938 Report a problem | ||
| 10/21/2025 | Price change | $584,900-1.7%$224/sqft |
Source: Coeur d'Alene MLS #25-8938 Report a problem | ||
| 8/29/2025 | Listed for sale | $595,000$228/sqft |
Source: Coeur d'Alene MLS #25-8938 Report a problem | ||
| 8/14/2025 | Listing removed | $595,000$228/sqft |
Source: Coeur d'Alene MLS #25-6981 Report a problem | ||
| 7/23/2025 | Price change | $595,000-9.3%$228/sqft |
Source: Coeur d'Alene MLS #25-6981 Report a problem | ||
| 7/3/2025 | Listed for sale | $656,000-0.2%$251/sqft |
Source: Coeur d'Alene MLS #25-6981 Report a problem | ||
| 6/17/2025 | Listing removed | $656,999$252/sqft |
Source: Coeur d'Alene MLS #24-10650 Report a problem | ||
| 5/5/2025 | Price change | $656,999-1.2%$252/sqft |
Source: Coeur d'Alene MLS #24-10650 Report a problem | ||
| 4/9/2025 | Listed for sale | $664,850$255/sqft |
Source: Coeur d'Alene MLS #24-10650 Report a problem | ||
| 4/1/2025 | Pending sale | $664,850$255/sqft |
Source: Coeur d'Alene MLS #24-10650 Report a problem | ||
| 3/24/2025 | Listing removed | $664,850$255/sqft |
Source: Coeur d'Alene MLS #24-10650 Report a problem | ||
| 1/13/2025 | Price change | $664,850-1.5%$255/sqft |
Source: Coeur d'Alene MLS #24-10650 Report a problem | ||
| 12/12/2024 | Price change | $674,900-1.5%$259/sqft |
Source: Coeur d'Alene MLS #24-10650 Report a problem | ||
| 11/14/2024 | Listed for sale | $684,900$263/sqft |
Source: Coeur d'Alene MLS #24-10650 Report a problem | ||
Public tax history
Tax history is unavailable.
Neighborhood: 83854
Nearby homes
- $632,1005 bd4 ba2.6k sqft2848 N Oconnor Blvd, Post Falls, ID 83854Off Market
- $634,1005 bd4 ba2.6k sqft2848 N O'Connor Blvd, Post Falls, ID 83854Off Market
- $606,6003 bd3 ba2.5k sqft2848 N Oconnor, Post Falls, ID 83854Off Market
- $452,8003 bd2 ba1.2k sqft2824 N Oconnor Blvd, Post Falls, ID 83854Off Market
- $469,7003 bd2 ba1.6k sqft2824 N O Connor Blvd, Post Falls, ID 83854Off Market
- $522,6003 bd2 ba1.7k sqft2870 N Oconnor Blvd, Post Falls, ID 83854Off Market
- $499,4004 bd2 ba1.8k sqft3370 N O'Connor Blvd, Post Falls, ID 83854Off Market
- $463,4003 bd2 ba1.3k sqft2972 N Durrow Loop, Post Falls, ID 83854Off Market
Nearby schools
GreatSchools rating
- 5/10TREATY ROCK ELEMENTARYGrades: K-5Distance: 1 mi
- 7/10Post Falls Middle SchoolGrades: 6-8Distance: 2.1 mi
- 2/10New Vision Alternative SchoolGrades: 9-12Distance: 2.6 mi
Sell for more on Zillow
Get a Zillow Showcase℠ listing at no additional cost and you could sell for .
$587,800
2% more
+$11,756
With Zillow Showcase(estimated)
$599,556
- Idaho
- Kootenai County
- Post Falls
- 83854
- 2848 N O'Connor Blvd
Nearby cities
Nearby zip codes
Other Post Falls Topics
