Located in coveted Bauer Crest Estates, this property offers a rare blend where architectural presence, privacy, and an extraordinary natural setting converge. Privately sited on over half an acre at the end of a quiet cul-de-sac, the residence backs directly to The Bluffs Park, creating a sense of retreat that feels both expansive and deeply connected to nature. A dramatic two-story vaulted entry sets an elegant tone, leading into gracious, light-filled interiors with vaulted architectural moments, refined millwork, and beautifully scaled rooms designed for both intimate daily living and elevated entertaining. The kitchen and casual dining areas open to lush green outlooks, while expansive decks and manicured grounds create an exceptional sense of connection to the surrounding landscape. The floor plan balances everyday comfort with elevated entertaining. A secondary ensuite bedroom offers flexibility for guests or extended stays, while multiple gathering areas provide room to live, host, work, and retreat with ease. The Bluffs Park is a tree-covered collection of natural areas connected by paved and gravel walking paths with multiple neighborhood entrances, adding to the home’s rare park-adjacent setting and everyday access to nature. A standout opportunity in one of NW Portland’s most desirable enclaves.
Sold
$1,435,000
2848 NW 126th Ave, Portland, OR 97229
4beds
4,490sqft
Residential, Single Family Residence
Built in 1997
0.53 Acres Lot
$1,429,800 Zestimate®
$320/sqft
$5,252 Estimated rent
Home value
$1,429,800
$1.36M - $1.52M
$5,252/mo
Zestimate® history
Owner options
List your home for rent
$5,252/mo
Rent Zestimate®
Find your next renter with Zillow Rental Manager. Plus, with online applications, you can quickly screen prospective tenants – for free.
$5,252/mo
Rent Zestimate®
Refinance and save
$9,550/mo
Est. payment
Refinancing to a lower rate could help reduce your monthly payments and save thousands over the life of the loan.
$9,550/mo
Est. payment
Explore your selling options
Work with a Zillow partner agent
Leverage their expertise and Zillow's premium Showcase listings to get your home seen by more buyers.
Get startedList with your own agent
Get your home in front of millions of buyers by listing it on Zillow.
Learn how to do itSell it yourself
Take full control of how buyers see your home on Zillow by listing For Sale by Owner (FSBO).
List your homeWhat's special
Park-adjacent settingExpansive decksVaulted architectural momentsDramatic two-story vaulted entryRefined millworkMultiple gathering areasManicured grounds
Zillow last checked:
Listing updated:
Listed by:
Nikki Gardner 503-810-4692,
ELEETE Real Estate,
Cindy Main 503-449-3203,
ELEETE Real Estate
Bought with:
Lee Davies, 851200114
ELEETE Real Estate
Source: RMLS (OR),MLS#: 318571869
Facts & features
Interior
Bedrooms & bathrooms
- Bedrooms: 4
- Bathrooms: 5
- Full bathrooms: 3
- Partial bathrooms: 2
- Main level bathrooms: 2
Rooms
- Room types: Bedroom 4, Den, Laundry, Bedroom 2, Bedroom 3, Dining Room, Family Room, Kitchen, Living Room, Primary Bedroom
Primary bedroom
- Features: Fireplace, French Doors, Jetted Tub, Suite, Walkin Closet, Walkin Shower
- Level: Upper
- Area: 352
- Dimensions: 22 x 16
Bedroom 2
- Features: Suite, Wallto Wall Carpet
- Level: Upper
- Area: 143
- Dimensions: 13 x 11
Bedroom 3
- Features: Walkin Closet, Wallto Wall Carpet
- Level: Upper
- Area: 143
- Dimensions: 13 x 11
Bedroom 4
- Features: Wallto Wall Carpet
- Level: Upper
- Area: 144
- Dimensions: 12 x 12
Dining room
- Features: Builtin Features, Vaulted Ceiling, Wainscoting
- Level: Main
- Area: 180
- Dimensions: 15 x 12
Family room
- Features: Wallto Wall Carpet
- Level: Upper
- Area: 456
- Dimensions: 24 x 19
Kitchen
- Features: Gas Appliances, Great Room, Hardwood Floors, Island, Nook, Pantry, Double Oven, Free Standing Refrigerator, Granite
- Level: Main
- Area: 255
- Width: 15
Living room
- Features: Fireplace, Living Room Dining Room Combo, Sound System, Vaulted Ceiling, Wallto Wall Carpet
- Level: Main
- Area: 340
- Dimensions: 20 x 17
Heating
- Forced Air, Fireplace(s)
Cooling
- Central Air
Appliances
- Included: Convection Oven, Dishwasher, Disposal, Double Oven, Free-Standing Refrigerator, Gas Appliances, Microwave, Plumbed For Ice Maker, Stainless Steel Appliance(s), Washer/Dryer, Gas Water Heater
- Laundry: Laundry Room
Features
- Central Vacuum, Granite, Sound System, Vaulted Ceiling(s), Wainscoting, Built-in Features, Sink, Suite, Walk-In Closet(s), Great Room, Kitchen Island, Nook, Pantry, Living Room Dining Room Combo, Walkin Shower
- Flooring: Hardwood, Tile, Wall to Wall Carpet
- Doors: French Doors
- Windows: Vinyl Frames
- Basement: Crawl Space
- Number of fireplaces: 4
- Fireplace features: Gas
Interior area
- Total structure area: 4,490
- Total interior livable area: 4,490 sqft
Property
Parking
- Total spaces: 3
- Parking features: Driveway, Garage Door Opener, Attached, Oversized
- Attached garage spaces: 3
- Has uncovered spaces: Yes
Accessibility
- Accessibility features: Garage On Main, Accessibility
Features
- Levels: Two
- Stories: 2
- Patio & porch: Deck
- Exterior features: Gas Hookup, Yard
- Has spa: Yes
- Spa features: Bath
- Fencing: Fenced
- Has view: Yes
- View description: Park/Greenbelt, Trees/Woods
Lot
- Size: 0.53 Acres
- Features: Cul-De-Sac, Greenbelt, Level, Sprinkler, SqFt 20000 to Acres1
Details
- Additional structures: GasHookup
- Parcel number: R2046844
Construction
Type & style
- Home type: SingleFamily
- Architectural style: Traditional
- Property subtype: Residential, Single Family Residence
Materials
- Brick, Lap Siding, Stucco
- Foundation: Concrete Perimeter
- Roof: Shake
Condition
- Resale
- New construction: No
- Year built: 1997
Utilities & green energy
- Gas: Gas Hookup, Gas
- Sewer: Public Sewer
- Water: Public
Community & HOA
Community
- Subdivision: Bauer Crest Estates
HOA
- Has HOA: Yes
- Amenities included: Commons
- HOA fee: $248 annually
Location
- Region: Portland
Financial & listing details
- Price per square foot: $320/sqft
- Tax assessed value: $1,509,670
- Annual tax amount: $17,966
- Date on market: 6/11/2026
- Cumulative days on market: 5 days
- Listing terms: Cash,Conventional,FHA
- Road surface type: Paved
Price history
| Date | Event | Price |
|---|---|---|
| 7/15/2026 | Sold | $1,435,000+3.6%$320/sqft |
Source:  RMLS (OR) #318571869 Report a problem RMLS (OR) #318571869 Report a problem | ||
| 6/17/2026 | Pending sale | $1,385,000$308/sqft |
Source: RMLS (OR) #318571869 Report a problem | ||
| 6/13/2026 | Listed for sale | $1,385,000+37.2%$308/sqft |
Source: RMLS (OR) #318571869 Report a problem | ||
| 8/24/2007 | Sold | $1,009,500+90.5%$225/sqft |
Source: Public Record Report a problem | ||
| 11/7/1997 | Sold | $530,000+523.5%$118/sqft |
Source: Public Record Report a problem | ||
| 4/24/1997 | Sold | $85,000$19/sqft |
Source: Public Record Report a problem | ||
Public tax history
| Year | Property taxes | Tax assessment |
|---|---|---|
| 2025 | $17,967 +4.4% | $948,660 +3% |
| 2024 | $17,216 +6.5% | $921,030 +3% |
| 2023 | $16,167 +3.5% | $894,210 +3% |
| 2022 | $15,628 +3.7% | $868,170 |
| 2021 | $15,065 +3.1% | -- |
| 2020 | $14,610 +3.2% | $818,340 +3% |
| 2019 | $14,158 +3.4% | $794,510 |
| 2018 | $13,691 | $794,510 +6.1% |
| 2017 | $13,691 +7.5% | $748,910 +3% |
| 2016 | $12,731 | $727,100 +3% |
| 2015 | $12,731 +4% | $705,930 +3% |
| 2014 | $12,242 +4% | $685,370 +3% |
| 2013 | $11,774 +12.4% | $665,410 +3% |
| 2012 | $10,474 +2.7% | $646,030 -20.3% |
| 2011 | $10,195 +2.6% | $811,050 -4.6% |
| 2010 | $9,940 +2.2% | $849,980 -5.4% |
| 2009 | $9,730 +8.4% | $898,650 -3.7% |
| 2008 | $8,978 +2.5% | $933,420 -8% |
| 2007 | $8,757 +11.6% | $1,014,940 +3.1% |
| 2006 | $7,849 -10.2% | $984,500 +24.3% |
| 2005 | $8,740 +11.9% | $792,270 +15.4% |
| 2004 | $7,813 -5.3% | $686,310 +6.5% |
| 2003 | $8,254 +12.9% | $644,320 +3.7% |
| 2002 | $7,313 +3% | $621,280 +0.7% |
| 2001 | $7,103 +10.6% | $616,760 +3.5% |
| 2000 | $6,421 | $595,660 |
Find assessor info on the county website
Neighborhood: Cedar Mill
Nearby homes
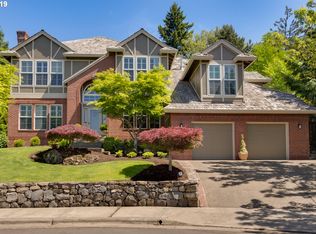
- $1,298,0005 bd4 ba4.2k sqft2880 NW 126th Ave, Portland, OR 97229Off Market
- $1,075,0004 bd3 ba3.5k sqft2816 NW 126th Ave, Portland, OR 97229Off Market
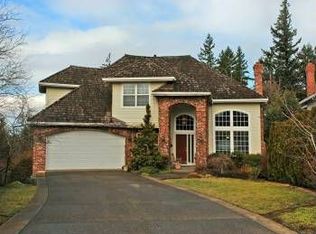
- $666,2003 bd3 ba1.7k sqft12485 NW Haskell Ct, Portland, OR 97229Off Market
- $1,172,6005 bd3 ba4k sqft2871 NW 126th Ave, Portland, OR 97229Off Market
- $1,290,8004 bd-- ba4.3k sqft2790 NW 126th Ave, Portland, OR 97229Off Market
- $691,8003 bd3 ba2.4k sqft12480 NW Haskell Ct, Portland, OR 97229Off Market
- $1,237,3004 bd4 ba3.6k sqft2839 NW 126th Ave, Portland, OR 97229Off Market
- $702,3003 bd3 ba2.3k sqft12455 NW Haskell Ct, Portland, OR 97229Off Market
Nearby schools
GreatSchools rating
- 9/10Bonny Slope Elementary SchoolGrades: K-5Distance: 0.4 mi
- 9/10Tumwater Middle SchoolGrades: 6-8Distance: 1.2 mi
- 9/10Sunset High SchoolGrades: 9-12Distance: 1.1 mi
Schools provided by the listing agent
- Elementary: Bonny Slope
- Middle: Tumwater
- High: Sunset
Source: RMLS (OR). This data may not be complete. We recommend contacting the local school district to confirm school assignments for this home.
Get a cash offer in 3 minutes
Find out how much your home could sell for in as little as 3 minutes with a no-obligation cash offer.
Estimated market value
$1,429,800
Get a cash offer in 3 minutes
Find out how much your home could sell for in as little as 3 minutes with a no-obligation cash offer.
Estimated market value
$1,429,800
- Oregon
- Washington County
- Portland
- 97229
- Cedar Mill
- 2848 NW 126th Ave
