Skip main navigation
Closed
  • $490,000

    2848 Ontario Ct NE, Sauk Rapids, MN 56379

    4beds
    3,004sqft
    Single Family Residence
    Built in 2005
    0.36 Acres Lot
    $492,000 Zestimate®
    $163/sqft
    $2,797 Estimated rent

    Home value

    $492,000

    $467,000 - $517,000

    $2,797/mo

    Zestimate® history
    Loading
    Loading...

    Owner options

    List your home for rent

    $2,797/mo

    Rent Zestimate®

    Find your next renter with Zillow Rental Manager. Plus, with online applications, you can quickly screen prospective tenants – for free.

    Learn more

    $2,797/mo

    Rent Zestimate®

    Refinance and save

    $3,092/mo

    Est. payment

    Refinancing to a lower rate could help reduce your monthly payments and save thousands over the life of the loan.

    See today's rates

    $3,092/mo

    Est. payment

    Explore your selling options

    Work with a Zillow partner agent

    Leverage their expertise and Zillow's premium Showcase listings to get your home seen by more buyers.

    Get started

    List with your own agent

    Get your home in front of millions of buyers by listing it on Zillow.

    Learn how to do it

    Sell it yourself

    Take full control of how buyers see your home on Zillow by listing For Sale by Owner (FSBO).

    List your home

    What's special

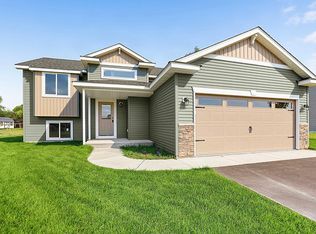
    Every inch of this home has been upgraded! The exterior has been accented by Black windows, garage doors, and railing, making the curb appeal pop! With a vaulted ceiling, the open concept main floor feels large and inviting. Even the window treatments are remote controlled! Granite counters, high end SS appliances, and a beautiful tile backsplash make this kitchen a pleasure to prepare meals in. The primary bedroom is equipped with a private bathroom that features a fully tiled walk-in shower, tiled floors, and separate tub for relaxing your troubles away. Stay warm on cold winter nights by curling up to the glow of either of the two gas burning fireplaces. On hot summer nights, watch the sunset with a cool drink in hand as you overlook your fully fenced back yard from the privacy of your wood paneled 3 season porch! Don't miss the dream garage! Fully finished, heated, professionally epoxied, with privacy windows on the garage doors! You may never go inside the house again!

    Zillow last checked:

    Listing updated:

    Listed by:

    David J. Widell 952-237-7418,

    RE/MAX Advantage Plus

    Bought with:

    Kimberly Matanich

    Premier Real Estate Services

    Source: NorthstarMLS as distributed by MLS GRID,MLS#: 6514934MLS Logo

    Facts & features

    Interior

    Bedrooms & bathrooms
    • Bedrooms: 4
    • Bathrooms: 4
    • Full bathrooms: 2
    • 3/4 bathrooms: 1
    • 1/2 bathrooms: 1
    Bedroom
    • Level: Main
    • Area: 195 Square Feet
    • Dimensions: 15x13
    Bedroom 2
    • Level: Main
    • Area: 132 Square Feet
    • Dimensions: 12x11
    Bedroom 3
    • Level: Lower
    • Area: 198 Square Feet
    • Dimensions: 18x11
    Bedroom 4
    • Level: Lower
    • Area: 120 Square Feet
    • Dimensions: 10x12
    Dining room
    • Level: Main
    • Area: 120 Square Feet
    • Dimensions: 12x10
    Family room
    • Level: Lower
    • Area: 468 Square Feet
    • Dimensions: 26x18
    Kitchen
    • Level: Main
    • Area: 120 Square Feet
    • Dimensions: 10x12
    Living room
    • Level: Main
    • Area: 216 Square Feet
    • Dimensions: 18x12
    Screened porch
    • Level: Main
    • Area: 200 Square Feet
    • Dimensions: 10x20
    Heating
    • Forced Air
    Cooling
    • Central Air
    Appliances
    • Included: Air-To-Air Exchanger, Dishwasher, Dryer, Microwave, Range, Refrigerator, Washer, Water Softener Owned
    Features
    • Basement: Daylight,Full
    • Number of fireplaces: 2
    • Fireplace features: Family Room, Gas, Living Room
    Interior area
    • Total structure area: 3,004
    • Total interior livable area: 3,004 sqft
    • Finished area above ground: 1,504
    • Finished area below ground: 1,500

    Property

    Parking
    • Total spaces: 3
    • Parking features: Attached, Concrete, Garage Door Opener
    • Attached garage spaces: 3
    • Has uncovered spaces: Yes
    • Details: Garage Dimensions (32x22)
    Accessibility
    • Accessibility features: None
    Features
    • Levels: One
    • Stories: 1
    Lot
    • Size: 0.36 Acres
    • Dimensions: 47 x 123 x 197 x 192
    Details
    • Foundation area: 1504
    • Parcel number: 190440900
    • Zoning description: Residential-Single Family

    Construction

    Type & style
    • Home type: SingleFamily
    • Property subtype: Single Family Residence
    Materials
    • Roof: Age 8 Years or Less,Asphalt
    Condition
    • New construction: No
    • Year built: 2005

    Utilities & green energy

    • Gas: Natural Gas
    • Sewer: City Sewer/Connected
    • Water: City Water/Connected

    Community & HOA

    Community
    • Subdivision: Windsor Estates
    HOA
    • Has HOA: No
    Location
    • Region: Sauk Rapids

    Financial & listing details

    • Price per square foot: $163/sqft
    • Tax assessed value: $440,300
    • Annual tax amount: $5,490
    • Date on market: 4/6/2024
    • Cumulative days on market: 45 days

    Price history

    DateEventPrice
    6/25/2024Sold$490,000-2%$163/sqft
    Source: NorthstarMLS as distributed by MLS GRID #6514934 Report a problem
    5/21/2024Pending sale$499,900$166/sqft
    Source: NorthstarMLS as distributed by MLS GRID #6514934 Report a problem
    4/6/2024Listed for sale$499,900+26.6%$166/sqft
    Source: NorthstarMLS as distributed by MLS GRID #6514934 Report a problem
    6/24/2022Sold$395,000-1.2%$131/sqft
    Source: NorthstarMLS as distributed by MLS GRID #6185197 Report a problem
    5/17/2022Pending sale$399,900$133/sqft
    Source: NorthstarMLS as distributed by MLS GRID #6185197 Report a problem
    4/29/2022Listed for sale$399,900+40.3%$133/sqft
    Source: NorthstarMLS as distributed by MLS GRID #6185197 Report a problem
    10/28/2007Sold$285,000$95/sqft
    Source: Lake Superior Area Realtors as distributed by MLS GRID #1854960 Report a problem

    Public tax history

    YearProperty taxesTax assessment
    2025$5,368 -2.2%$440,300 +6%
    2024$5,490 +4.7%$415,500 -7.7%
    2023$5,246 +13.6%$450,200 +14.8%
    2022$4,618 -2.5%$392,300 +15.9%
    2021$4,736 $338,500 +6.1%
    2020$4,736 +6.2%$319,100 +1.9%
    2019$4,460 +3.8%$313,100 +8.2%
    2018$4,298 +9900%$289,300 +12.2%
    2017$43 -99%$257,800 -2.6%
    2016$4,212 +4.4%$264,600 +17.7%
    2015$4,034 $224,800 +5.3%
    2014$4,034 $213,500 +3%
    2013$4,034 +5.2%$207,200 -6.8%
    2012$3,836 -5.7%$222,200 -18.3%
    2010$4,066 -0.3%$272,000 -0.7%
    2009$4,080 +2.4%$274,000 +0.3%
    2008$3,986 $273,200
    Find assessor info on the county website

    Neighborhood: 56379

    Nearby schools

    GreatSchools rating
    Get a cash offer in 3 minutes
    Find out how much your home could sell for in as little as 3 minutes with a no-obligation cash offer.
    Estimated market value
    $492,000
    Get a cash offer in 3 minutes
    Find out how much your home could sell for in as little as 3 minutes with a no-obligation cash offer.
    Estimated market value
    $492,000