Skip main navigation
Off market
  • $342,700

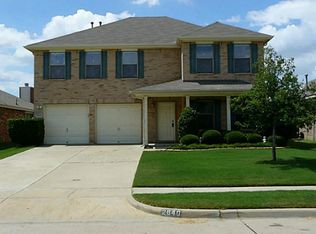
    2848 Park Place Dr, Grand Prairie, TX 75052

    3beds
    2,049sqft
    SingleFamily
    Built in 2005
    6,708 Square Feet Lot
    $342,700 Zestimate®
    $167/sqft
    $2,550 Estimated rent

    Home value

    $342,700

    $326,000 - $360,000

    $2,550/mo

    Zestimate® history
    Loading
    Loading...

    Owner options

    List your home for rent

    $2,550/mo

    Rent Zestimate®

    Find your next renter with Zillow Rental Manager. Plus, with online applications, you can quickly screen prospective tenants – for free.

    Learn more

    $2,550/mo

    Rent Zestimate®

    Refinance and save

    $2,403/mo

    Est. payment

    Refinancing to a lower rate could help reduce your monthly payments and save thousands over the life of the loan.

    See today's rates

    $2,403/mo

    Est. payment

    Explore your selling options

    Work with a Zillow partner agent

    Leverage their expertise and Zillow's premium Showcase listings to get your home seen by more buyers.

    Get started

    List with your own agent

    Get your home in front of millions of buyers by listing it on Zillow.

    Learn how to do it

    Sell it yourself

    Take full control of how buyers see your home on Zillow by listing For Sale by Owner (FSBO).

    List your home

    What's special

    Welcome Home! This wonderful home features 3 bedrooms, 2 baths with an open concept and is light and bright! Enjoy coffee in the morning on your HUGE covered back patio that covers the entire back side of the home or sit in the hot tub in the evening and melt away the stress! The master bedroom is large and the master bath features a wonderful soaking garden tub, separate shower, 2 sinks, vanity area and large walk-in closet. The formals are being utilized as a 2nd living but could be used in many ways- as formal living-dining or study! There is also a lifetime transferable warranty on the Roof!

    This property is not currently displayed as for sale or rent on Zillow. This may be different from what's on other websites or public sources.
    Facts & features

    Interior

    Bedrooms & bathrooms
    • Bedrooms: 3
    • Bathrooms: 2
    • Full bathrooms: 2
    Heating
    • Forced air, Gas
    Cooling
    • Central
    Appliances
    • Included: Dishwasher, Microwave
    Features
    • Cable TV Available, Decorative Lighting, High Speed Internet Available, Window Coverings
    • Flooring: Tile, Carpet, Linoleum / Vinyl
    • Has fireplace: Yes
    • Fireplace features: Gas Logs, Gas Starter, Other
    Interior area
    • Structure area source: Tax
    • Total interior livable area: 2,049 sqft

    Property

    Parking
    • Total spaces: 2
    • Parking features: Garage - Attached
    Features
    • Fencing: Wood
    Lot
    • Size: 6,708 Square Feet
    • Features: Some Trees, Interior Lot, Subdivision, Landscaped
    Details
    • Parcel number: 40069095
    • Other equipment: Built-in Microwave, Water Line to Refrigerator, Drop in Range/Oven - Gas, Dishwasher, Disposal

    Construction

    Type & style
    • Home type: SingleFamily
    • Architectural style: Traditional
    Materials
    • Roof: Composition
    Condition
    • Year built: 2005

    Utilities & green energy

    • Utilities for property: City Sewer, City Water, Sidewalk, Curbs

    Community & HOA

    Community
    • Security: Smoke Detector, Burglar
    HOA
    • Has HOA: Yes
    • Services included: Management Fees, Maintenance of Common Areas
    • HOA fee: $65 monthly
    Location
    • Region: Grand Prairie

    Financial & listing details

    • Price per square foot: $167/sqft
    • Tax assessed value: $331,159
    • Annual tax amount: $5,333

    Price history

    DateEventPrice
    7/25/2019Listing removed$245,000$120/sqft
    Source: West Residential Realty, LLC #14078250 Report a problem
    5/12/2019Pending sale$245,000$120/sqft
    Source: West Residential Realty, LLC #14078250 Report a problem
    5/1/2019Listed for sale$245,000+53.2%$120/sqft
    Source: West Residential Realty, LLC #14078250 Report a problem
    9/5/2010Listing removed$159,900$78/sqft
    Source: Realty One D.F.W. #11384927 Report a problem
    5/1/2010Listed for sale$159,900$78/sqft
    Source: Realty One D.F.W. #11384927 Report a problem

    Public tax history

    YearProperty taxesTax assessment
    2025$5,333 -1.2%$331,159
    2024$5,395 +40.2%$331,159 -2.3%
    2023$3,847 -20.9%$339,000 +19.4%
    2022$4,865 +1.8%$283,897 +10.7%
    2021$4,781 +5.2%$256,544 +6.4%
    2020$4,546 +21.8%$241,167 +20.6%
    2019$3,732 -3.4%$200,000 +0.5%
    2018$3,862 -16.9%$198,985 -2.8%
    2017$4,646 +10.5%$204,633 +10.2%
    2016$4,205 +5.6%$185,680 +24.2%
    2015$3,981 $149,500
    2014$3,981 $149,500 +4.6%
    2013-- $142,900 +1%
    2012-- $141,500 +7.9%
    2011-- $131,100 -0.1%
    2010-- $131,200 -1.6%
    2009-- $133,300 -18.7%
    2008-- $163,900 +9.9%
    2007-- $149,200 +117.5%
    2006-- $68,600 +142%
    2005-- $28,350
    2004-- $28,350 +25%
    2003-- $22,680
    Find assessor info on the county website

    Neighborhood: Lynn Creek Hills

    Nearby schools

    GreatSchools rating
    Schools provided by the listing agent
    • Elementary: Louise Cabaniss
    • High: Timberview
    • District: Mansfield ISD

    Source: The MLS. This data may not be complete. We recommend contacting the local school district to confirm school assignments for this home.

    Get a cash offer in 3 minutes
    Find out how much your home could sell for in as little as 3 minutes with a no-obligation cash offer.
    Estimated market value
    $342,700
    Get a cash offer in 3 minutes
    Find out how much your home could sell for in as little as 3 minutes with a no-obligation cash offer.
    Estimated market value
    $342,700