Skip main navigation
Sold for $520,000
  • $520,000

    2848 Pontiac Street, Denver, CO 80207

    3beds
    1,680sqft
    Single Family Residence
    Built in 1950
    6,250 Square Feet Lot
    $519,600 Zestimate®
    $310/sqft
    $3,135 Estimated rent

    Home value

    $519,600

    $494,000 - $546,000

    $3,135/mo

    Zestimate® history
    Loading
    Loading...

    Owner options

    List your home for rent

    $3,135/mo

    Rent Zestimate®

    Find your next renter with Zillow Rental Manager. Plus, with online applications, you can quickly screen prospective tenants – for free.

    Learn more

    $3,135/mo

    Rent Zestimate®

    Refinance and save

    $2,987/mo

    Est. payment

    Refinancing to a lower rate could help reduce your monthly payments and save thousands over the life of the loan.

    See today's rates

    $2,987/mo

    Est. payment

    Explore your selling options

    Work with a Zillow partner agent

    Leverage their expertise and Zillow's premium Showcase listings to get your home seen by more buyers.

    Get started

    List with your own agent

    Get your home in front of millions of buyers by listing it on Zillow.

    Learn how to do it

    Sell it yourself

    Take full control of how buyers see your home on Zillow by listing For Sale by Owner (FSBO).

    List your home

    What's special

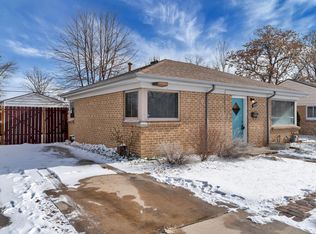
    Welcome home to this inviting residence in the heart of the sought-after North Park Hill neighborhood. A beautifully landscaped front yard and charming covered porch welcome you inside, where a bright, open main floor awaits. Featuring beautiful wood flooring throughout, the layout flows seamlessly from the living and dining areas into a kitchen designed for both style and utility, complete with butcher block countertops, a classic farmhouse sink, and a convenient breakfast bar. Two sunny bedrooms and a full bath round out the main level, offering a perfect setup for all. The lower level has been transformed into a private sanctuary, featuring a massive primary bedroom suite. This quiet retreat includes a spacious en-suite bath with a large, modern walk-in shower, with direct access to the laundry room and extra storage space for ultimate convenience. Step outside to discover a fully fenced backyard oasis. Whether you are hosting a summer barbecue under the sun-shaded patio, tending to the garden beds, or enjoying the expansive lawn, this space is built for outdoor living. For the eco-conscious buyer, the home features seller-owned solar panels, offering significant energy efficiency and savings. Located in one of Denver’s most beloved quiet pockets, this home offers the best of both worlds: peace and quiet at home with the vibrancy of the city just minutes away. You can easily bike to local shops, breweries, and City Park, or take advantage of the unbeatable proximity to Downtown Denver, the A-Line train, and I-70 for effortless commuting. This is a rare opportunity to own a charming, updated home in a truly connected community.

    Zillow last checked:

    Listing updated:

    Listed by:

    Jamie Collins 720-737-4949 jamie.collins@redfin.com,

    Redfin Corporation

    Bought with:

    Allison Rankin, 100040147

    Compass - Denver

    Source: REcolorado as distributed by MLS GRID,MLS#: 2487044MLS Logo

    Facts & features

    Interior

    Bedrooms & bathrooms
    • Bedrooms: 3
    • Bathrooms: 2
    • Full bathrooms: 1
    • 3/4 bathrooms: 1
    • Main level bathrooms: 1
    • Main level bedrooms: 2
    Bedroom
    • Description: Closet, Ceiling Fan, Wood Flooring
    • Level: Main
    • Area: 120 Square Feet
    • Dimensions: 10 x 12
    Bedroom
    • Description: Closet, Wood Flooring
    • Level: Main
    • Area: 99 Square Feet
    • Dimensions: 11 x 9
    Bedroom
    • Description: En-Suite Bathroom, Dual Closets, Carpet Flooring
    • Features: Primary Suite
    • Level: Basement
    • Area: 253 Square Feet
    • Dimensions: 11 x 23
    Bathroom
    • Description: Tub/Shower Combination, Sink With Vanity, Tile Flooring
    • Level: Main
    • Area: 30 Square Feet
    • Dimensions: 6 x 5
    Bathroom
    • Description: Walk-In Shower, Dual Sinks With Vanity, Tile Flooring
    • Features: En Suite Bathroom, Primary Suite
    • Level: Basement
    • Area: 90 Square Feet
    • Dimensions: 10 x 9
    Dining room
    • Description: Wood Flooring
    • Level: Main
    Kitchen
    • Description: Butcher Counters, Farmhouse Sink, Appliances, Cabinetry, Breakfast Bar, Wood Flooring
    • Level: Main
    • Area: 136 Square Feet
    • Dimensions: 17 x 8
    Laundry
    • Description: Laundry, Storage, Utility Sink, Concrete Flooring
    • Level: Basement
    • Area: 209 Square Feet
    • Dimensions: 11 x 19
    Living room
    • Description: Wood Flooring
    • Level: Main
    • Area: 286 Square Feet
    • Dimensions: 26 x 11
    Heating
    • Forced Air
    Cooling
    • Central Air
    Appliances
    • Included: Dishwasher, Disposal, Dryer, Gas Water Heater, Microwave, Refrigerator, Self Cleaning Oven, Washer
    Features
    • Butcher Counters, Ceiling Fan(s), Open Floorplan, Pantry, Primary Suite, Radon Mitigation System, Smart Thermostat, Walk-In Closet(s)
    • Flooring: Carpet, Concrete, Tile, Wood
    • Windows: Double Pane Windows
    • Basement: Finished,Interior Entry
    Interior area
    • Total structure area: 1,680
    • Total interior livable area: 1,680 sqft
    • Finished area above ground: 840
    • Finished area below ground: 642

    Property

    Parking
    • Total spaces: 4
    • Parking features: Concrete
    • Details: Off Street Spaces: 4
    Features
    • Levels: One
    • Stories: 1
    • Exterior features: Garden, Lighting, Private Yard, Rain Gutters, Smart Irrigation
    • Fencing: Full
    Lot
    • Size: 6,250 sqft
    • Features: Near Public Transit
    Details
    • Parcel number: 129418028
    • Zoning: E-SU-DX
    • Special conditions: Standard

    Construction

    Type & style
    • Home type: SingleFamily
    • Property subtype: Single Family Residence
    Materials
    • Brick, Metal Siding
    Condition
    • Year built: 1950

    Utilities & green energy

    • Sewer: Public Sewer
    • Water: Public
    • Utilities for property: Cable Available, Electricity Connected, Internet Access (Wired), Natural Gas Connected
    Green energy
    • Energy efficient items: Appliances, Insulation, Lighting, Thermostat, Water Heater

    Community & neighborhood

    Security
    • Security features: Carbon Monoxide Detector(s), Video Doorbell
    Location
    • Region: Denver
    • Subdivision: North Park Hill

    Other

    Other facts
    • Listing terms: Cash,Conventional,FHA,VA Loan
    • Ownership: Individual
    • Road surface type: Alley Paved, Paved

    Price history

    DateEventPrice
    5/15/2026Sold$520,000+4%$310/sqft
    Source: REcolorado as distributed by MLS GRID #2487044 Report a problem
    4/25/2026Pending sale$500,000$298/sqft
    Source: REcolorado as distributed by MLS GRID #2487044 Report a problem
    4/23/2026Listed for sale$500,000$298/sqft
    Source: REcolorado as distributed by MLS GRID #2487044 Report a problem
    3/1/2024Listing removed--
    Source: Zillow Rentals Report a problem
    2/21/2024Listed for rent$2,800$2/sqft
    Source: Zillow Rentals Report a problem

    Public tax history

    Tax history is unavailable.

    Neighborhood: North Park Hill

    Nearby schools

    GreatSchools rating
    Schools provided by the listing agent
    • Elementary: Smith Renaissance
    • Middle: Denver Discovery
    • High: Northfield
    • District: Denver 1

    Source: REcolorado as distributed by MLS GRID. This data may not be complete. We recommend contacting the local school district to confirm school assignments for this home.

    Get a cash offer in 3 minutes
    Find out how much your home could sell for in as little as 3 minutes with a no-obligation cash offer.
    Estimated market value
    $519,600
    Get a cash offer in 3 minutes
    Find out how much your home could sell for in as little as 3 minutes with a no-obligation cash offer.
    Estimated market value
    $519,600