Beautifully maintained 4 bedroom, 3 bathroom ranch with mature trees, thoughtful
upgrades, and exceptional indoor/outdoor living spaces. Built in 2015, this home offers an
open layout, spacious primary suite with private bath, updated flooring, stainless steel
kitchen appliances, fireplace, stone accents, smart home features, and high-end window
treatments. The finished lower level includes a large wet bar, built-in entertainment area,
and additional living space. Outdoor amenities include a fenced yard, professional
landscaping, irrigation system, deck, patio, built-in gas fire pit, and built-in gas grill. The 3-
car garage features a golf cart storage bump-out, plus a reinforced driveway and dog rinsing
station add extra convenience. Located adjacent to Echo Valley Golf Course with direct golf
cart access. A rare opportunity offering quality finishes, mature landscaping, and
functional living spaces throughout.
For sale
Price cut: $5K (7/9)
$634,900
2848 Prairie Rose Dr, Norwalk, IA 50211
4beds
1,892sqft
Single Family Residence
Built in 2015
0.29 Acres Lot
$-- Zestimate®
$336/sqft
$-- HOA
What's special
Built-in gas fire pitStone accentsBuilt-in gas grillFinished lower levelReinforced drivewayOpen layoutAdditional living space
- 52 days |
- 661 |
- 25 |
Likely to sell faster than
Zillow last checked:
Listing updated:
Listed by:
Kevin Snyder 712-830-5075,
Cellar Door Realty,
Nikki Snyder 515-447-7813,
Cellar Door Realty
Source: DMMLS,MLS#: 741723 Originating MLS: Des Moines Area Association of REALTORS
Originating MLS: Des Moines Area Association of REALTORSLoading...
Facts & features
Interior
Bedrooms & bathrooms
- Bedrooms: 4
- Bathrooms: 3
- Full bathrooms: 3
- Main level bedrooms: 3
Heating
- Forced Air, Gas, Natural Gas
Cooling
- Central Air
Appliances
- Included: Dryer, Dishwasher, Microwave, Refrigerator, Stove, Washer
- Laundry: Main Level
Features
- Wet Bar, Dining Area, Cable TV
- Flooring: Carpet, Tile
- Basement: Egress Windows,Finished
- Number of fireplaces: 1
- Fireplace features: Electric
Interior area
- Total structure area: 1,892
- Total interior livable area: 1,892 sqft
- Finished area below ground: 1,200
Property
Parking
- Total spaces: 3
- Parking features: Attached, Garage, Three Car Garage
- Attached garage spaces: 3
Features
- Stories: 1
- Patio & porch: Covered, Deck, Open, Patio
- Exterior features: Deck, Fire Pit, Patio
- Fencing: Metal
Lot
- Size: 0.29 Acres
- Dimensions: 73 x 142
- Features: Rectangular Lot
Details
- Parcel number: 63232040180
- Zoning: Res
Construction
Type & style
- Home type: SingleFamily
- Architectural style: Ranch
- Property subtype: Single Family Residence
Materials
- Foundation: Poured
- Roof: Asphalt,Shingle
Condition
- Year built: 2015
Utilities & green energy
- Water: Public
Community & HOA
Community
- Security: Smoke Detector(s)
HOA
- Has HOA: Yes
- HOA name: The Ridge at Echo Valley
- Second HOA name: Ridge at Echo Valley
Location
- Region: Norwalk
Financial & listing details
- Price per square foot: $336/sqft
- Tax assessed value: $603,000
- Annual tax amount: $10,114
- Date on market: 5/28/2026
- Cumulative days on market: 51 days
- Listing terms: Cash,Conventional,FHA,VA Loan
- Road surface type: Concrete
Estimated market value
Not available
Estimated sales range
Not available
Not available
Price history
| Date | Event | Price |
|---|---|---|
| 7/9/2026 | Price change | $634,900-0.8%$336/sqft |
Source:  DMMLS #741723 Report a problem DMMLS #741723 Report a problem | ||
| 5/28/2026 | Listed for sale | $639,900+47.8%$338/sqft |
Source: DMMLS #741723 Report a problem | ||
| 6/17/2016 | Sold | $433,000$229/sqft |
Source: DMMLS #456629 Report a problem | ||
Public tax history
| Year | Property taxes | Tax assessment |
|---|---|---|
| 2025 | $10,114 +0.1% | $603,000 +12.2% |
| 2024 | $10,102 +6.2% | $537,600 |
| 2023 | $9,512 +0.3% | $537,600 +26.2% |
| 2022 | $9,484 +23.3% | $426,000 |
| 2021 | $7,692 +1.6% | $426,000 +30.8% |
| 2020 | $7,572 -1.2% | $325,700 |
| 2019 | $7,665 -0.8% | $325,700 -17.2% |
| 2018 | $7,728 +4% | $393,300 |
| 2017 | $7,430 | -- |
Find assessor info on the county website
Monthly payment
Est. payment
Payment breakdown
Explore the cost of this home by adjusting the details. Changes won't be saved.Climate risks
Neighborhood: 50211
Nearby schools
GreatSchools rating
- 7/10Lakewood Elementary SchoolGrades: 4-5Distance: 1.6 mi
- 6/10Norwalk Middle SchoolGrades: 6-8Distance: 2 mi
- 8/10Norwalk Senior High SchoolGrades: 9-12Distance: 1.9 mi
Schools provided by the listing agent
- District: Norwalk
Source: DMMLS. This data may not be complete. We recommend contacting the local school district to confirm school assignments for this home.
- $571,6004 bd3 ba1.6k sqft2842 Prairie Rose Dr, Norwalk, IA 50211Off Market
- $710,3004 bd4 ba2.6k sqft9412 Bottlebrush Rd, Norwalk, IA 50211Off Market
- $529,2004 bd3 ba1.7k sqft9418 Bottlebrush Rd, Norwalk, IA 50211Off Market
- $544,6000.342 Acres2851 Prairie Rose Dr, Norwalk, IA 50211Off Market
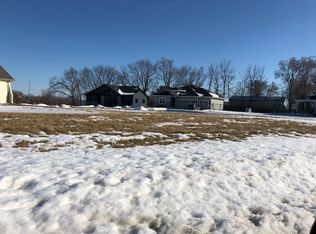
- $713,1005 bd4 ba2.1k sqft2841 Prairie Rose Dr, Norwalk, IA 50211Off Market
- $534,2004 bd3 ba1.7k sqft9432 Bottlebrush Rd, Norwalk, IA 50211Off Market
- $631,2003 bd3 ba4.3k sqft196 80th Ave, Norwalk, IA 50211Off Market
- $628,0004 bd3 ba1.9k sqft2934 Prairie Rose Dr, Norwalk, IA 50211Off Market
A local agent can set up tours, give advice and negotiate with sellers.
Similar homes
- $649,9005 bd3 ba2k sqft9425 Bellflower Ln, Norwalk, IA 50211For Sale
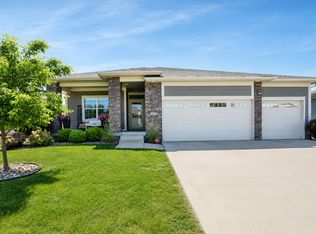 MLS ID #742395, Matt Mauro, RE/MAX Concepts. DMMLS
 - $370,0004 bd3 ba1.5k sqft2945 Windsor Dr, Norwalk, IA 50211For Sale
 MLS ID #736212, Matt Mauro, RE/MAX Concepts. DMMLS
 - $707,0004 bd4 ba1.9k sqft1706 Peaceful Cir, Norwalk, IA 50211For Sale
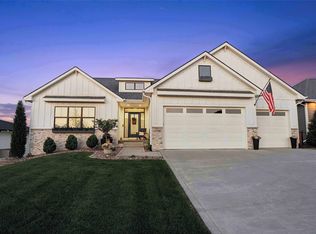 MLS ID #740555, Jenny Overturf, Realty ONE Group Impact. DMMLS
 - $434,9004 bd3 ba1.9k sqft212 Rellim Dr, Norwalk, IA 50211For Sale
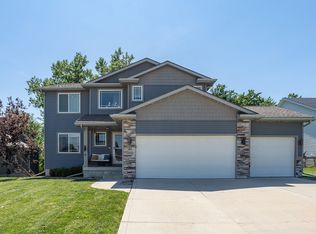 MLS ID #741365, Zac Bales-Henry, Black Phoenix Group. DMMLS
 - $630,0005 bd5 ba2.6k sqft2405 148th Ct, Urbandale, IA 50323For SaleMLS ID #744582, Kane McCuen, RE/MAX Precision. DMMLS
- $629,9004 bd4 ba1.8k sqft3910 Wildwood Ct, Waukee, IA 50263For SaleMLS ID #739550, Ashley Meier, RE/MAX Precision. DMMLS
- $629,0004 bd3 ba1.8k sqft2409 NE 10th Ct, Grimes, IA 50111For SaleMLS ID #741506, Ashley Carapella, RE/MAX Revolution. DMMLS
- $634,9004 bd5 ba2.1k sqft2008 NW Harvest Dr, Grimes, IA 50111For SaleMLS ID #744363, JIM MANDERFIELD, CRS, GRI, Iowa Realty Mills Crossing. DMMLS
- $399,9004 bd4 ba1.8k sqft550 Legacy Ct Unit 49, Norwalk, IA 50211For SaleMLS ID #742600, Chris Albright, RE/MAX Precision. DMMLS
- $899,9004 bd5 ba2.3k sqft2314 Autumn Blaze Dr, Norwalk, IA 50211For SaleMLS ID #733129, Medina Rahmanovic, RE/MAX Precision. DMMLS
- $609,9004 bd3 ba1.8k sqft2743 NW 167th Ct, Clive, IA 50325For SaleMLS ID #742441, Curtis Marouelli, Iowa Realty Mills Crossing. DMMLS
- $625,0003 bd2 ba1.8k sqft9431 SE 6th Ave, Runnells, IA 50237ActiveMLS ID #6340008, Michelle Hanson, RE/MAX Concepts. NoCoast MLS as distributed by MLS GRID
- $599,9004 bd3 ba2.3k sqft144 56th St, West Des Moines, IA 50266For SaleMLS ID #743470, Fix Brown, RE/MAX Concepts. DMMLS
- $745,0004 bd3 ba2.3k sqft4303 161st St, Urbandale, IA 50323For SaleMLS ID #745228, Wenyi Ying, Iowa Realty Mills Crossing. DMMLS
- $635,0003 bd4 ba1.8k sqft1518 Park Ave, Des Moines, IA 50315For SaleMLS ID #724780, B.J. KNAPP, Iowa Realty Mills Crossing. DMMLS
- $669,9004 bd3 ba1.7k sqft2509 NE 12th Ct, Ankeny, IA 50023For SaleMLS ID #735882, Andrew Bruellman, RE/MAX Concepts. DMMLS
- $565,0004 bd3 ba1.6k sqft3107 155th St, Van Meter, IA 50061For SaleMLS ID #736977, Ashlee Knickerbocker, Keller Williams Realty GDM. DMMLS
- $599,9004 bd3 ba2.6k sqft16781 Verona Hills Dr, Clive, IA 50325For SaleMLS ID #743388, Brenda Klenk, LPT Realty, LLC. DMMLS
- $674,9005 bd3 ba1.9k sqft14323 Sheridan Ave, Urbandale, IA 50323For SaleMLS ID #739716, Ethan Freeman, RE/MAX Precision. DMMLS
- $597,0004 bd3 ba1.6k sqft7140 Reed Ln, West Des Moines, IA 50266For SaleMLS ID #740839, Scott Wendl, RE/MAX Precision. DMMLS
