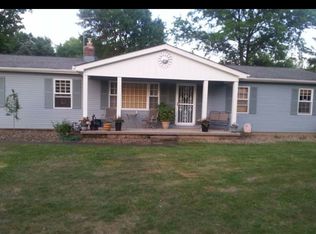
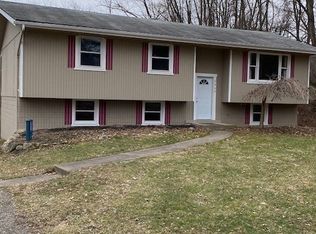
Come explore this well-cared for home in a park-like setting in the woods. Rare opportunity for acreage in Green LSD with the house on a half-acre parcel and an additional .9 acre wooded parcel adjacent. Set back from the road, the concrete driveway is in excellent condition and takes you to your own private retreat. Complete with attached 2 car garage featuring a newer door and opener with access to the basement. Inside, the original hardwood floors are in very good condition adding warm character to the home. Step through sliding glass doors into a heated Florida room that the previous owner used to cultivate prize-winning orchids. Outside the Florida room you can relax on the paver patio shaded by a pergola. Pets can run freely in fenced enclosure. Take in the peaceful wooded view!
The home also features updated roof and high-end gutter guards for low maintenance. Newer HVAC system as well as a wired-in natural gas generator for peace of mind. Move-in ready, awaiting your personal touch. Enjoy the beautiful surroundings all year long!
Active
$269,900
2848 Pressler Rd, Uniontown, OH 44685
3beds
1,621sqft
Single Family Residence
Built in 1969
0.5 Acres Lot
$-- Zestimate®
$167/sqft
$-- HOA
What's special
Well-cared for homeAccess to the basementSliding glass doorsPeaceful wooded viewHeated florida roomUpdated roofNewer hvac system
- 27 days
- 2,724
- 133
Likely to sell faster than
Zillow last checked:
Listing updated:
Listed by:
Jacob Carlson 216-272-5758 jacob.carlson@xrerealty.net,
XRE
Source: MLS Now,MLS#: 5244090 Originating MLS: Akron Cleveland Association of REALTORS
Originating MLS: Akron Cleveland Association of REALTORSFacts & features
Interior
Bedrooms & bathrooms
- Bedrooms: 3
- Bathrooms: 1
- Full bathrooms: 1
Bedroom
- Description: Flooring: Hardwood
- Level: Second
- Dimensions: 12 x 14
Bedroom
- Description: Flooring: Hardwood
- Level: Second
- Dimensions: 12 x 14
Primary bathroom
- Description: Flooring: Hardwood
- Level: Second
- Dimensions: 12 x 14
Bathroom
- Description: Flooring: Ceramic Tile
- Level: Second
- Dimensions: ND x ND
Dining room
- Description: Flooring: Hardwood
- Level: First
- Dimensions: 10 x 12
Family room
- Description: Flooring: Carpet
- Level: Lower
- Dimensions: 13 x 20
Kitchen
- Description: Flooring: Linoleum
- Level: First
- Dimensions: 10 x 12
Living room
- Description: Flooring: Hardwood
- Level: First
- Dimensions: 12 x 12
Sunroom
- Description: Gas Heater, Water Supply, Floor Drains,Flooring: Concrete
- Level: First
- Dimensions: 12 x 16
Utility room
- Description: Flooring: Concrete
- Level: Lower
- Dimensions: ND x ND
Heating
- Forced Air, Gas
Cooling
- Central Air
Appliances
- Included: Dryer, Range, Refrigerator, Water Softener, Washer
- Laundry: In Basement, Laundry Tub, Sink
Features
- Ceiling Fan(s), Laminate Counters, Storage, Vaulted Ceiling(s), Natural Woodwork
- Windows: Aluminum Frames, Screens
- Basement: Crawl Space,Daylight,Exterior Entry,Full,Partially Finished,Storage Space,Walk-Up Access,Sump Pump
- Has fireplace: No
Interior area
- Total structure area: 1,621
- Total interior livable area: 1,621 sqft
- Finished area above ground: 1,096
- Finished area below ground: 525
Video & virtual tour
Property
Parking
- Total spaces: 2
- Parking features: Attached, Concrete, Driveway, Garage, Garage Door Opener, Garage Faces Side, Unpaved
- Attached garage spaces: 2
Features
- Levels: One and One Half,Multi/Split
- Patio & porch: Patio
- Exterior features: Dog Run, Private Yard
- Fencing: Chain Link
- Has view: Yes
- View description: Trees/Woods
Lot
- Size: 0.5 Acres
- Features: Additional Land Available, Back Yard, City Lot, Flat, Front Yard, Landscaped, Level, Open Lot, Many Trees, Split Possible, Wooded
Details
- Additional structures: Pergola
- Additional parcels included: 2815803
- Parcel number: 2803660
- Special conditions: Standard
- Other equipment: Generator
Construction
Type & style
- Home type: SingleFamily
- Architectural style: Split Level
- Property subtype: Single Family Residence
Materials
- Brick, Vinyl Siding, Wood Siding
- Foundation: Slab, Block
- Roof: Asphalt
Condition
- Year built: 1969
Utilities & green energy
- Sewer: Septic Tank
- Water: Well
Community & HOA
Community
- Subdivision: Mayfair Heights
HOA
- Has HOA: No
Location
- Region: Uniontown
Financial & listing details
- Price per square foot: $167/sqft
- Tax assessed value: $196,300
- Annual tax amount: $3,185
- Date on market: 9/11/2026
- Cumulative days on market: 27 days
- Listing terms: Cash,Conventional,FHA
Estimated market value
Not available
Estimated sales range
Not available
Not available
Price history
| Date | Event | Price |
|---|---|---|
| 9/11/2026 | Listed for sale | $269,900+99.9%$167/sqft |
Source:  MLS Now #5244090 Report a problem MLS Now #5244090 Report a problem | ||
| 6/8/2004 | Sold | $135,000$83/sqft |
Source: Public Record Report a problem | ||
Public tax history
| Year | Property taxes | Tax assessment |
|---|---|---|
| 2025 | $2,883 -0.2% | $68,700 |
| 2024 | $2,887 +3.6% | $68,700 |
| 2023 | $2,787 +25.7% | $68,700 +34% |
| 2022 | $2,218 +6.7% | $51,275 |
| 2021 | $2,079 | $51,275 |
| 2020 | -- | $51,275 +18.7% |
| 2019 | $1,763 -2.2% | $43,208 0% |
| 2018 | $1,802 +10% | $43,210 |
| 2017 | $1,638 | $43,210 +13.2% |
| 2016 | $1,638 | $38,160 |
| 2015 | $1,638 +0.7% | $38,160 |
| 2014 | $1,628 -0.9% | $38,160 -0.1% |
| 2013 | $1,643 -0.5% | $38,200 |
| 2012 | $1,652 +0.4% | $38,200 +0% |
| 2011 | $1,645 | $38,196 |
Find assessor info on the county website
Monthly payment
Est. payment
Payment breakdown
Explore the cost of this home by adjusting the details. Changes won't be saved.Climate risks
Neighborhood: 44685
Nearby schools
Schools provided by the listing agent
- District: Green LSD (Summit)- 7707
Source: MLS Now. This data may not be complete. We recommend contacting the local school district to confirm school assignments for this home.
Similar homes
- $299,9004 bd2 ba2k sqft3544 Ada Vista Dr, Uniontown, OH 44685For SaleMLS ID #5250898, Jessica Nader, RE/MAX Crossroads Properties. MLS Now
- $260,0003 bd3 ba1.5k sqft2808 Lynne Rd, Akron, OH 44312For Sale
 MLS ID #5241863, James L Irwin, Coldwell Banker Schmidt Realty. MLS Now
 - $274,9003 bd2 ba1.7k sqft12534 Springwater Ave NW, Uniontown, OH 44685For Sale
 MLS ID #5239603, Debra J Heavner, Cutler Real Estate. MLS Now
 - $255,0003 bd2 ba1.9k sqft3475 Heckman St NW, Uniontown, OH 44685For Sale
 MLS ID #5185827, Talia Vu, Keller Williams Chervenic Rlty. MLS Now
