Beautifully Renovated Ranch | One-Level Living | No HOA! Welcome home to this beautifully renovated ranch offering the perfect combination of modern updates, comfort, and convenience. This move-in ready home features an open-concept floor plan with soaring vaulted ceilings, abundant natural light, and brand-new luxury vinyl plank flooring throughout. The beautifully renovated kitchen features white shaker cabinetry, granite countertops, stainless steel appliances, subway tile backsplash, and ample cabinet and counter space. Both bathrooms have been tastefully updated with stylish finishes, creating a fresh, contemporary feel. Additional improvements include new windows, new gutters, updated lighting, and fresh interior finishes, allowing you to move in with confidence. Relax in the inviting family room with its charming stone fireplace or step outside to enjoy the private backyard, offering a peaceful natural setting with plenty of space for entertaining, gardening, or simply unwinding after a long day. Conveniently located just minutes from shopping, restaurants, parks, schools, and major highways, this home offers the freedom of NO HOA while providing easy access to everything Snellville has to offer. Whether you're a first-time homebuyer looking for a turnkey home, someone looking to downsize to one-level living, or an investor seeking a move-in ready property, this home is an exceptional opportunity. Don't miss your chance to own this beautifully updated ranch in one of Snellville's most convenient locations!
Closed
$315,000
2848 Rocky Pointe Way, Snellville, GA 30078
3beds
1,400sqft
Single Family Residence
Built in 1990
0.42 Acres Lot
$314,500 Zestimate®
$225/sqft
$1,863 Estimated rent
Home value
$314,500
$299,000 - $330,000
$1,863/mo
Zestimate® history
Owner options
List your home for rent
$1,863/mo
Rent Zestimate®
Find your next renter with Zillow Rental Manager. Plus, with online applications, you can quickly screen prospective tenants – for free.
$1,863/mo
Rent Zestimate®
Refinance and save
$2,095/mo
Est. payment
Refinancing to a lower rate could help reduce your monthly payments and save thousands over the life of the loan.
$2,095/mo
Est. payment
Explore your selling options
Work with a Zillow partner agent
Leverage their expertise and Zillow's premium Showcase listings to get your home seen by more buyers.
Get startedList with your own agent
Get your home in front of millions of buyers by listing it on Zillow.
Learn how to do itSell it yourself
Take full control of how buyers see your home on Zillow by listing For Sale by Owner (FSBO).
List your homeWhat's special
Zillow last checked:
Listing updated:
Listed by:
Danka Jaganjac 770-314-4716,
Real Broker, LLC,
Arijan Jaganjac 770-715-0968,
Real Broker, LLC
Bought with:
Adriana Vergara, 417922
HomeSmart
Source: GAMLS,MLS#: 10800465
Facts & features
Interior
Bedrooms & bathrooms
- Bedrooms: 3
- Bathrooms: 2
- Full bathrooms: 2
- Main level bathrooms: 2
- Main level bedrooms: 3
Rooms
- Room types: Family Room
Kitchen
- Features: Breakfast Area, Pantry, Solid Surface Counters
Heating
- Forced Air, Natural Gas
Cooling
- Ceiling Fan(s), Electric
Appliances
- Included: Dishwasher, Gas Water Heater, Microwave, Oven/Range (Combo), Stainless Steel Appliance(s)
- Laundry: Other
Features
- High Ceilings, Master On Main Level, Tile Bath, Vaulted Ceiling(s), Walk-In Closet(s)
- Flooring: Laminate, Tile
- Windows: Double Pane Windows
- Basement: None
- Attic: Pull Down Stairs
- Number of fireplaces: 1
- Fireplace features: Factory Built, Family Room
- Common walls with other units/homes: No Common Walls
Interior area
- Total structure area: 1,400
- Total interior livable area: 1,400 sqft
- Finished area above ground: 1,400
- Finished area below ground: 0
Property
Parking
- Parking features: Garage, Garage Door Opener, Kitchen Level
- Has garage: Yes
Features
- Levels: One
- Stories: 1
- Patio & porch: Patio, Porch
- Body of water: None
Lot
- Size: 0.42 Acres
- Features: Level, Private
Details
- Additional structures: Shed(s)
- Parcel number: R6033 222
Construction
Type & style
- Home type: SingleFamily
- Architectural style: Ranch
- Property subtype: Single Family Residence
Materials
- Concrete, Press Board
- Foundation: Slab
- Roof: Composition
Condition
- Updated/Remodeled
- New construction: No
- Year built: 1990
Utilities & green energy
- Electric: 220 Volts
- Sewer: Public Sewer
- Water: Public
- Utilities for property: Cable Available, Electricity Available, Natural Gas Available, Sewer Connected, Water Available
Green energy
- Energy efficient items: Thermostat
Community & HOA
Community
- Features: Park, Street Lights, Near Shopping
- Security: Smoke Detector(s)
- Subdivision: Ashley Pines
HOA
- Has HOA: No
- Services included: None
Location
- Region: Snellville
Financial & listing details
- Price per square foot: $225/sqft
- Tax assessed value: $275,300
- Annual tax amount: $849
- Date on market: 7/7/2026
- Cumulative days on market: 8 days
- Listing agreement: Exclusive Right To Sell
- Listing terms: 1031 Exchange,Cash,Conventional,FHA,VA Loan
- Electric utility on property: Yes
Price history
| Date | Event | Price |
|---|---|---|
| 8/14/2026 | Sold | $315,000+0%$225/sqft |
Source:  GAMLS #10800465 Report a problem GAMLS #10800465 Report a problem | ||
| 7/15/2026 | Pending sale | $314,900$225/sqft |
Source: GAMLS #10800465 Report a problem | ||
| 7/7/2026 | Listed for sale | $314,900+173.8%$225/sqft |
Source: GAMLS #10800465 Report a problem | ||
| 9/6/2002 | Sold | $115,000$82/sqft |
Source: Public Record Report a problem | ||
Public tax history
| Year | Property taxes | Tax assessment |
|---|---|---|
| 2026 | -- | $110,120 -0.4% |
| 2025 | $849 -0.1% | $110,560 +0.8% |
| 2024 | $850 +22.2% | $109,640 -3.2% |
| 2023 | $696 -14% | $113,280 +18.5% |
| 2022 | $809 +1.7% | $95,560 +37.6% |
| 2021 | $795 +0.3% | $69,440 +44.7% |
| 2020 | $793 +7.1% | $48,000 |
| 2019 | $740 | $48,000 |
| 2018 | $740 +6.3% | $48,000 +27.9% |
| 2016 | $696 +5.3% | $37,520 +9.2% |
| 2015 | $661 | $34,360 |
| 2014 | $661 +21.9% | $34,360 +34.2% |
| 2013 | $543 | $25,600 |
| 2012 | -- | $25,600 -48.4% |
| 2011 | -- | $49,600 |
| 2010 | -- | $49,600 |
| 2009 | -- | $49,600 |
| 2007 | -- | $49,600 |
| 2006 | -- | $49,600 |
| 2005 | -- | $49,600 |
| 2004 | $578 +14% | $49,600 +16.3% |
| 2003 | $507 -63.7% | $42,640 |
| 2002 | $1,397 +16.4% | $42,640 +18.1% |
| 2001 | $1,200 | $36,120 |
Find assessor info on the county website
Neighborhood: 30078
Nearby homes
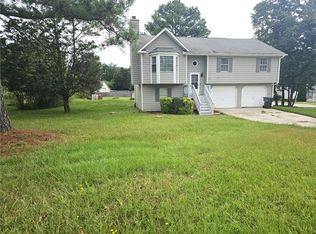
- $299,9003 bd2 ba1.7k sqft2868 Rocky Pointe Way, Snellville, GA 30078Sold
- $284,2003 bd2 ba1.3k sqft3129 Rock Pine Way, Snellville, GA 30078Off Market

- $286,4503 bd3 ba1.8k sqft3216 Open Fields Dr, Snellville, GA 30078Sold

- $328,5003 bd3 ba1.9k sqft3040 Clear View Ln, Snellville, GA 30078Sold

- $295,6003 bd2 ba1.4k sqft2859 Rocky Pointe Way, Snellville, GA 30078Off Market
- $305,5004 bd3 ba1.7k sqft2849 Rocky Pointe Way, Snellville, GA 30078Off Market
- $257,800-- bd-- ba-- sqftClear View Dr, Snellville, GA 30078Off Market
- $257,800-- bd-- ba-- sqftClear View Dr, Snellville, GA 30078Off Market
Nearby schools
GreatSchools rating
- 4/10Norton Elementary SchoolGrades: PK-5Distance: 2 mi
- 5/10Snellville Middle SchoolGrades: 6-8Distance: 1.5 mi
- 3/10South Gwinnett High SchoolGrades: 9-12Distance: 1.9 mi
Schools provided by the listing agent
- Elementary: Norton
- Middle: Snellville
- High: South Gwinnett
Source: GAMLS. This data may not be complete. We recommend contacting the local school district to confirm school assignments for this home.
Get a cash offer in 3 minutes
Find out how much your home could sell for in as little as 3 minutes with a no-obligation cash offer.
Estimated market value
$314,500
Get a cash offer in 3 minutes
Find out how much your home could sell for in as little as 3 minutes with a no-obligation cash offer.
Estimated market value
$314,500
- Georgia
- Gwinnett County
- Snellville
- 30078
- 2848 Rocky Pointe Way
