Skip main navigation
Sold for $342,900
  • $342,900

    2848 S Dennis Pl, Kennewick, WA 99337

    2beds
    1,343sqft
    Townhouse
    Built in 2014
    3,049.2 Square Feet Lot
    $336,600 Zestimate®
    $255/sqft
    $2,021 Estimated rent

    Home value

    $336,600

    $320,000 - $353,000

    $2,021/mo

    Zestimate® history
    Loading
    Loading...

    Owner options

    List your home for rent

    $2,021/mo

    Rent Zestimate®

    Find your next renter with Zillow Rental Manager. Plus, with online applications, you can quickly screen prospective tenants – for free.

    Learn more

    $2,021/mo

    Rent Zestimate®

    Refinance and save

    $2,312/mo

    Est. payment

    Refinancing to a lower rate could help reduce your monthly payments and save thousands over the life of the loan.

    See today's rates

    $2,312/mo

    Est. payment

    Explore your selling options

    Work with a Zillow partner agent

    Leverage their expertise and Zillow's premium Showcase listings to get your home seen by more buyers.

    Get started

    List with your own agent

    Get your home in front of millions of buyers by listing it on Zillow.

    Learn how to do it

    Sell it yourself

    Take full control of how buyers see your home on Zillow by listing For Sale by Owner (FSBO).

    List your home

    What's special

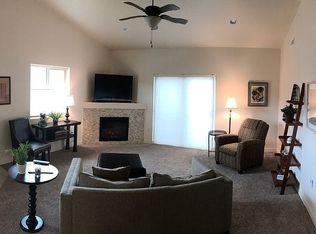
    MLS# 277228 Beautiful one-story townhome that has barely been lived in, but is well-cared for, and is ready for you. This home was originally selected for its ideal spot within the Villas Verde community. Villas Verde is close to schools, restaurants, shopping, and an award-winning golf course. Enjoy life more without having to worry about upkeep and yard work, as the exterior, lawn, and roof are all taken care of for you. It is low-maintenance living at its best. Inside, the convenient layout and high ceilings with abundant light create a welcoming and enjoyable home. This home is zero-entry, meaning there are no steps to navigate. It has two nicely-sized bedrooms with a split bedroom design. The primary bedroom has an attached bathroom with dual sinks and a walk-in closet. The second bedroom is located next to the other full bath. The spacious kitchen has plenty of counter space, pantry storage, a kitchen island, and beautiful granite countertops. It is open to the dining and living area, with a fireplace and sliding doors that lead to the fully fenced back patio, perfect for your BBQ and soaking in some Vitamin D. This home is meticulously cared for, and everything feels brand new. Enjoy easy and comfortable living.

    Zillow last checked:

    Listing updated:

    Listed by:

    Suzanne Grandinetti 509-987-4646,

    Windermere Group One/Tri-Cities

    Bought with:

    Lindsay Webster, 108901

    Real Broker, LLC

    Source: PACMLS,MLS#: 277228MLS Logo

    Facts & features

    Interior

    Bedrooms & bathrooms
    • Bedrooms: 2
    • Bathrooms: 2
    • Full bathrooms: 2
    Heating
    • Heat Pump
    Cooling
    • Central Air, Heat Pump
    Appliances
    • Included: Dishwasher, Dryer, Disposal, Microwave, Range/Oven
    Features
    • Raised Ceiling(s), Vaulted Ceiling(s), Storage
    • Flooring: Carpet, Tile
    • Windows: Triple Pane Windows, Windows - Vinyl, Drapes/Curtains/Blinds
    • Basement: None
    • Number of fireplaces: 1
    • Fireplace features: 1
    Interior area
    • Total structure area: 1,343
    • Total interior livable area: 1,343 sqft

    Property

    Parking
    • Total spaces: 2
    • Parking features: Attached, 2 car, Garage Door Opener
    • Attached garage spaces: 2
    Features
    • Levels: 1 Story
    • Stories: 1
    • Patio & porch: Patio/Open
    • Exterior features: Irrigation
    • Fencing: Fenced
    Lot
    • Size: 3,049 sqft
    • Features: Located in City Limits
    Details
    • Parcel number: 114892160000036
    • Zoning description: Residential

    Construction

    Type & style
    • Home type: Townhouse
    • Property subtype: Townhouse
    Materials
    • Stucco
    • Foundation: Slab
    • Roof: Comp Shingle
    Condition
    • Existing Construction (Not New)
    • New construction: No
    • Year built: 2014

    Utilities & green energy

    • Water: Public
    • Utilities for property: Sewer Connected

    Community & neighborhood

    Location
    • Region: Kennewick
    • Subdivision: Villas Verde,Kennewick Se

    HOA & financial

    HOA
    • Has HOA: Yes
    • HOA fee: $250 quarterly

    Other

    Other facts
    • Listing terms: Cash,Conventional,FHA,VA Loan
    • Road surface type: Paved

    Price history

    DateEventPrice
    8/7/2024Sold$342,900$255/sqft
    Source: PACMLS #277228 Report a problem
    7/10/2024Pending sale$342,900$255/sqft
    Source: PACMLS #277228 Report a problem
    7/5/2024Listed for sale$342,900+72.6%$255/sqft
    Source: PACMLS #277228 Report a problem
    6/24/2014Sold$198,643$148/sqft
    Source: PACMLS #195635 Report a problem

    Public tax history

    YearProperty taxesTax assessment
    2024$2,220 +0.5%$275,040
    2023$2,208 +22.2%$275,040 +8.4%
    2022$1,808 -17.7%$253,670 +13.1%
    2021$2,196 +10.7%$224,200 +14.2%
    2020$1,985 -8.5%$196,330
    2019$2,169 -4.1%$196,330 -6.6%
    2018$2,261 -8.5%$210,260 +11%
    2017$2,472 +14.9%$189,360 +7.5%
    2016$2,151 $176,120
    2015$2,151 -0.6%$176,120
    2014$2,164 $176,120 +3408.4%
    2013$2,164 $5,020

    Find assessor info on the county website

    Neighborhood: 99337

    Nearby schools

    GreatSchools rating
    Schools provided by the listing agent
    • District: Kennewick

    Source: PACMLS. This data may not be complete. We recommend contacting the local school district to confirm school assignments for this home.

    Get pre-qualified for a loan
    At Zillow Home Loans, we can pre-qualify you in as little as 5 minutes with no impact to your credit score.

    An equal housing lender. NMLS #10287.

    Sell for more on Zillow
    Get a Zillow Showcase℠ listing at no additional cost and you could sell for .
    $336,600
    2% more
    +$6,732
    With Zillow Showcase(estimated)
    $343,332