**Charming Corner Lot Retreat in Lancaster, TX**
Discover this single-story home situated on a desirable corner lot in the heart of Lancaster, TX. Featuring 3 nice sized bedrooms and 2 full baths. With modern updates and an inviting layout, this property is perfect for those seeking a serene and convenient lifestyle.
Step inside to find an open-concept floor plan adorned with luxurious LVP flooring, providing a seamless flow from room to room. The living area boasts ample natural light, a fireplace, and a welcoming atmosphere, setting the stage for both relaxation and entertainment. The kitchen is well equipped with sleek stainless steel appliances, generous cabinetry and countertop space, ensuring all of your culinary needs are met with ease.
The primary bedroom is a serene retreat, complete with a sizable closet and an ensuite bath that features dual sinks, garden tub, and separate shower.
Being on a corner lot, this property offers expansive space and privacy, making it ideal for both gardening enthusiasts and those who value outdoor leisure. The attached 2-car garage provides ample storage and convenience, adding to the functional appeal of this lovely home.
UPDATES: Roof replaced 6-2026 with class 3 shingle, water heater 2020, LVP flooring throughout main spaces, stainless steel appliances. Fridge, Washer, and Dryer convey with the property.
Pending
$240,000
2848 Saint Croix Ave, Lancaster, TX 75146
3beds
1,490sqft
Single Family Residence
Built in 1997
5,488 Square Feet Lot
$241,800 Zestimate®
$161/sqft
$-- HOA
What's special
Modern updatesOpen-concept floor planLuxurious lvp flooringInviting layoutCorner lotSizable closetWelcoming atmosphere
- 17 days
- 644
- 86
Likely to sell faster than
Zillow last checked:
Listing updated:
Listed by:
Jodie Mayo 0675149,
Coldwell Banker Apex, REALTORS 972-772-9300
Source: NTREIS,MLS#: 21380932
Facts & features
Interior
Bedrooms & bathrooms
- Bedrooms: 3
- Bathrooms: 2
- Full bathrooms: 2
Primary bedroom
- Features: Ceiling Fan(s), Dual Sinks, Garden Tub/Roman Tub, Separate Shower, Walk-In Closet(s)
- Level: First
- Dimensions: 0 x 0
Bedroom
- Features: Split Bedrooms
- Level: First
- Dimensions: 0 x 0
Bedroom
- Features: Split Bedrooms
- Level: First
- Dimensions: 0 x 0
Dining room
- Level: First
- Dimensions: 0 x 0
Other
- Level: First
- Dimensions: 0 x 0
Kitchen
- Features: Breakfast Bar, Built-in Features, Eat-in Kitchen, Pantry
- Level: First
- Dimensions: 0 x 0
Laundry
- Features: Closet
- Level: First
- Dimensions: 0 x 0
Living room
- Features: Ceiling Fan(s), Fireplace
- Level: First
- Dimensions: 0 x 0
Heating
- Central, Electric
Cooling
- Central Air, Ceiling Fan(s), Electric
Appliances
- Included: Dryer, Dishwasher, Electric Oven, Electric Water Heater, Disposal, Microwave, Refrigerator
- Laundry: Washer Hookup, Dryer Hookup, ElectricDryer Hookup, In Hall
Features
- Eat-in Kitchen, Open Floorplan, Pantry, Vaulted Ceiling(s), Walk-In Closet(s)
- Flooring: Carpet, Ceramic Tile, Luxury Vinyl Plank
- Windows: Window Coverings
- Has basement: No
- Number of fireplaces: 1
- Fireplace features: Decorative, Wood Burning
Interior area
- Total interior livable area: 1,490 sqft
Video & virtual tour
Property
Parking
- Total spaces: 2
- Parking features: Door-Multi, Driveway, Garage, Garage Door Opener, Garage Faces Rear
- Attached garage spaces: 2
Features
- Levels: One
- Stories: 1
- Patio & porch: Patio
- Exterior features: Rain Gutters
- Pool features: None
- Fencing: Back Yard,Fenced,Wood
Lot
- Size: 5,488 Square Feet
- Features: Back Yard, Corner Lot, Lawn
Details
- Parcel number: 36068200030010000
Construction
Type & style
- Home type: SingleFamily
- Architectural style: Traditional,Detached
- Property subtype: Single Family Residence
Materials
- Brick
- Foundation: Slab
- Roof: Composition
Condition
- Resale
- Year built: 1997
Utilities & green energy
- Sewer: Public Sewer
- Water: Public
- Utilities for property: Electricity Connected, Sewer Available, Separate Meters, Water Available
Community & HOA
Community
- Features: Curbs
- Security: Smoke Detector(s)
- Subdivision: Moffitt Creek Estates
HOA
- Has HOA: No
Location
- Region: Lancaster
Financial & listing details
- Price per square foot: $161/sqft
- Tax assessed value: $271,320
- Annual tax amount: $3,422
- Date on market: 9/11/2026
- Cumulative days on market: 12 days
- Listing terms: Cash,Conventional,FHA,VA Loan
Estimated market value
$241,800
$230,000 - $254,000
$2,109/mo
Price history
| Date | Event | Price |
|---|---|---|
| 9/19/2026 | Pending sale | $240,000$161/sqft |
Source: NTREIS #21380932 Report a problem | ||
| 9/15/2026 | Contingent | $240,000$161/sqft |
Source: NTREIS #21380932 Report a problem | ||
| 9/11/2026 | Listed for sale | $240,000$161/sqft |
Source: NTREIS #21380932 Report a problem | ||
Public tax history
| Year | Property taxes | Tax assessment |
|---|---|---|
| 2025 | $3,422 -0.9% | $271,320 |
| 2024 | $3,454 +10.9% | $271,320 |
| 2023 | $3,114 -17.9% | $271,320 +20.6% |
| 2022 | $3,792 -2.6% | $224,910 +17.7% |
| 2021 | $3,891 +7% | $191,080 +10.8% |
| 2020 | $3,636 +9% | $172,510 +11.8% |
| 2019 | $3,336 +9.7% | $154,280 |
| 2018 | $3,040 +11.1% | $154,280 +44.9% |
| 2017 | $2,737 +6.6% | $106,440 |
| 2016 | $2,568 +22.3% | $106,440 -0.9% |
| 2015 | $2,100 | $107,430 +25% |
| 2014 | $2,100 | $85,960 |
| 2013 | -- | -- |
| 2012 | -- | -- |
| 2011 | -- | -- |
| 2010 | -- | -- |
| 2009 | -- | -- |
| 2008 | -- | -- |
| 2007 | -- | -- |
| 2005 | -- | -- |
| 2004 | -- | -- |
| 2003 | -- | -- |
| 2002 | -- | -- |
| 2001 | -- | -- |
Find assessor info on the county website
Monthly payment
Est. payment
Payment breakdown
Explore the cost of this home by adjusting the details. Changes won't be saved.Climate risks
Neighborhood: Moffit Creek Estates
Nearby schools
Schools provided by the listing agent
- Elementary: Rolling Hills
- Middle: Lancaster,GW Carver 6th Grade
- High: Lancaster
- District: Lancaster ISD
Source: NTREIS. This data may not be complete. We recommend contacting the local school district to confirm school assignments for this home.
- $246,4003 bd2 ba1.4k sqft2844 Saint Croix Ave, Lancaster, TX 75146Off Market
- $252,8003 bd2 ba1.5k sqft2851 Saint Martin Dr, Lancaster, TX 75146Off Market
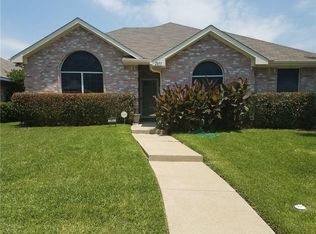
- $251,7003 bd3 ba1.5k sqft2842 Saint Croix Ave, Lancaster, TX 75146Off Market
- $260,5003 bd2 ba1.5k sqft2855 Saint Martin Dr, Lancaster, TX 75146Off Market
Similar homes
- $289,0003 bd2 ba1.3k sqft1533 E Springcrest Cir, Lancaster, TX 75134For Sale
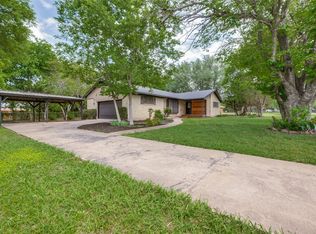 MLS ID #21379358, Diana Escamilla. NTREIS
 - $268,5003 bd2 ba1.6k sqft2460 Mallory Ln, Lancaster, TX 75134For Sale
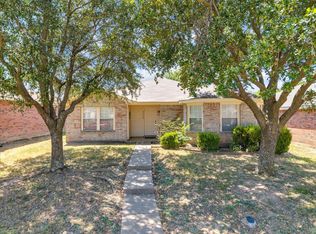 MLS ID #21359353, Victoria Velasquez. NTREIS
 - $203,0003 bd2 ba1.5k sqft1137 Meadow Creek Ct, Lancaster, TX 75146For Sale
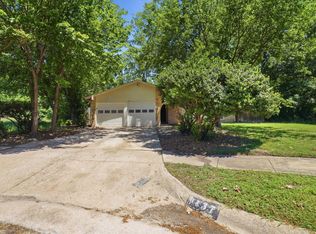 MLS ID #21268043, Michelle Woodland. NTREIS
 - $264,5003 bd2 ba1.9k sqft3015 Goldenrod Dr, Lancaster, TX 75134For Sale
 MLS ID #21314613, Jeremy Earnest. NTREIS
