Skip main navigation
Sold
  • $72,000

    2848 Schofield Ave, Indianapolis, IN 46218

    3beds
    1,102sqft
    Residential, Single Family Residence
    Built in 1960
    6,969.6 Square Feet Lot
    $-- Zestimate®
    $65/sqft
    $1,245 Estimated rent

    Home value

    Not available

    Estimated sales range

    Not available

    $1,245/mo

    Zestimate® history
    Loading
    Loading...

    Owner options

    List your home for rent

    $1,245/mo

    Rent Zestimate®

    Find your next renter with Zillow Rental Manager. Plus, with online applications, you can quickly screen prospective tenants – for free.

    Learn more

    $1,245/mo

    Rent Zestimate®

    Refinance and save

    $362/mo

    Est. payment

    Refinancing to a lower rate could help reduce your monthly payments and save thousands over the life of the loan.

    See today's rates

    $362/mo

    Est. payment

    Explore your selling options

    Work with a Zillow partner agent

    Leverage their expertise and Zillow's premium Showcase listings to get your home seen by more buyers.

    Get started

    List with your own agent

    Get your home in front of millions of buyers by listing it on Zillow.

    Learn how to do it

    Sell it yourself

    Take full control of how buyers see your home on Zillow by listing For Sale by Owner (FSBO).

    List your home

    What's special

    Considerable outdoor expanseSerene personal retreatThree comfortable bedroomsKitchen barKitchen peninsulaElegant shaker cabinets
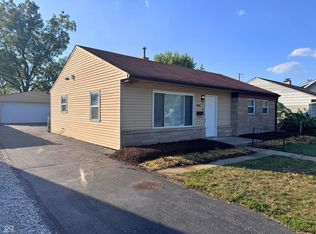
    Situated at 2848 Schofield AVE in INDIANAPOLIS, IN, USA, this residence presents itself as an inviting home, thoroughly prepared for its next occupant. The kitchen within this residence offers a delightful setting for daily routines and culinary pursuits, featuring elegant shaker cabinets that provide both style and practical storage. A thoughtfully designed kitchen bar complements the space, offering a convenient spot for casual dining or engaging conversation. The presence of a kitchen peninsula further enhances the area, providing additional surface for meal preparation or serving. This well-proportioned dwelling encompasses three comfortable bedrooms, each providing a serene personal retreat. A single full bathroom serves the needs of the home, offering essential amenities. Spanning 1102 square feet of living area, the residence provides ample space for comfortable daily routines, all contained within a single story structure. The property, built in 1960, is set upon a generous 6839 square foot lot, offering considerable outdoor expanse. This meticulously maintained property offers a superb opportunity for comfortable living in a desirable setting.

    Zillow last checked:

    Listing updated:

    Listing Provided by:

    Patrick Daves 317-614-5484,

    BluPrint Real Estate Group,

    Aimee Yanis,

    BluPrint Real Estate Group

    Bought with:

    Patrick Daves

    BluPrint Real Estate Group

    Aimee Yanis

    BluPrint Real Estate Group

    Source: MIBOR as distributed by MLS GRID,MLS#: 22092111MLS Logo

    Facts & features

    Interior

    Bedrooms & bathrooms
    • Bedrooms: 3
    • Bathrooms: 1
    • Full bathrooms: 1
    • Main level bathrooms: 1
    • Main level bedrooms: 3
    Primary bedroom
    • Level: Main
    • Area: 143 Square Feet
    • Dimensions: 13x11
    Bedroom 2
    • Level: Main
    • Area: 126 Square Feet
    • Dimensions: 14x9
    Bedroom 3
    • Level: Main
    • Area: 130 Square Feet
    • Dimensions: 13x10
    Dining room
    • Level: Main
    • Area: 108 Square Feet
    • Dimensions: 12x9
    Kitchen
    • Level: Main
    • Area: 169 Square Feet
    • Dimensions: 13x13
    Living room
    • Level: Main
    • Area: 156 Square Feet
    • Dimensions: 12x13
    Heating
    • Forced Air, Natural Gas, Baseboard
    Cooling
    • Central Air
    Appliances
    • Included: Gas Cooktop, Gas Water Heater, Refrigerator
    Features
    • Breakfast Bar
    • Has basement: No
    Interior area
    • Total structure area: 1,102
    • Total interior livable area: 1,102 sqft

    Property

    Parking
    • Total spaces: 2
    • Parking features: Detached
    • Garage spaces: 2
    Features
    • Levels: One
    • Stories: 1
    • Has view: Yes
    • View description: Neighborhood
    Lot
    • Size: 6,969 sqft
    Details
    • Parcel number: 490730114106000101
    • Special conditions: As Is,Fixer Upper
    • Horse amenities: None

    Construction

    Type & style
    • Home type: SingleFamily
    • Architectural style: Traditional
    • Property subtype: Residential, Single Family Residence
    Materials
    • Aluminum Siding, Brick, Stone
    • Foundation: Slab
    Condition
    • New construction: No
    • Year built: 1960

    Utilities & green energy

    • Water: Public

    Community & neighborhood

    Location
    • Region: Indianapolis
    • Subdivision: Sangster Harrison

    Price history

    DateEventPrice
    4/30/2026Sold$72,000-31.4%$65/sqft
    Source: MIBOR as distributed by MLS GRID #22092111 Report a problem
    4/15/2026Pending sale$105,000$95/sqft
    Source: MIBOR as distributed by MLS GRID #22092111 Report a problem
    4/9/2026Listed for sale$105,000$95/sqft
    Source: MIBOR as distributed by MLS GRID #22092111 Report a problem
    4/3/2026Pending sale$105,000$95/sqft
    Source: MIBOR as distributed by MLS GRID #22092111 Report a problem
    3/31/2026Listed for sale$105,000+262.1%$95/sqft
    Source: MIBOR as distributed by MLS GRID #22092111 Report a problem
    5/20/2015Listing removed$700$1/sqft
    Source: Cordia USA Report a problem
    4/20/2015Listed for rent$700$1/sqft
    Source: Cordia USA Report a problem
    4/30/2014Listing removed$700$1/sqft
    Source: American Wholesale Properties, #21261515 Report a problem
    10/20/2013Listed for rent$700$1/sqft
    Source: American Wholesale Properties, #21261515 Report a problem
    7/22/2013Sold$29,000-12.1%$26/sqft
    Source: MIBOR as distributed by MLS GRID #21242081 Report a problem
    5/28/2013Listed for sale$33,000$30/sqft
    Source: Owner Report a problem

    Public tax history

    YearProperty taxesTax assessment
    2025$1,673 -0.8%$87,500 +24.1%
    2024$1,686 -7.7%$70,500 -0.8%
    2023$1,827 +23.4%$71,100 -8.1%
    2022$1,481 +34.4%$77,400 +20.6%
    2021$1,102 +7.1%$64,200 +34.9%
    2020$1,029 +0.2%$47,600 +9.2%
    2019$1,027 +28.2%$43,600 +1.2%
    2018$801 -2.7%$43,100 +12.2%
    2017$823 +22.9%$38,400 +6.7%
    2016$670 -27%$36,000 -15.1%
    2014$917 +105.3%$42,400 +6.3%
    2013$446 $39,900 -25.3%
    2012$446 $53,400 +9%
    2011-- $49,000
    2010$382 +11.4%$49,000
    2009$343 $49,000 -4.9%
    2007-- $51,500 +12.7%
    2006-- $45,700 +6%
    2005-- $43,100
    2004-- $43,100
    2003-- $43,100 +87.4%
    2002-- $23,000 +200.3%
    2001-- $7,660 +1.3%
    2000-- $7,560

    Find assessor info on the county website

    Neighborhood: Martindale-Brightwood

    Nearby schools

    GreatSchools rating
    Get pre-qualified for a loan
    At Zillow Home Loans, we can pre-qualify you in as little as 5 minutes with no impact to your credit score.

    An equal housing lender. NMLS #10287.