Tucked away on a quiet street in Fort Worth, 2848 Stadium View Drive feels like your own private escape. Built in 2019 and set on one of the larger lots in the community, this home backs up to a peaceful greenbelt with no rear neighbors—offering rare privacy and wide-open views. Just beyond, enjoy a scenic walking trail that wraps around a serene community pond—perfect for evening strolls or morning reflections. Step inside and you’ll feel the warmth of a space designed for connection. The heart of the home is the open-concept kitchen, where crisp cabinetry, modern finishes, and a large center island invite everything from casual breakfasts to evening gatherings. Natural light pours in, blending the kitchen, dining, and living spaces into one cohesive, welcoming environment. Outside, the backyard transforms everyday life into something special. A sparkling in-ground pool takes center stage, surrounded by Cool Deck coating that stays comfortable underfoot even in the peak of Texas heat. Thoughtfully designed landscape walls add both beauty and privacy, while a pergola provides a shaded space perfect for relaxing or entertaining. The oversized lot still offers plenty of additional space on both sides of the home—ideal for storage, a small garden, or a pet to run and play. The primary suite offers a peaceful retreat with a spa-style bathroom featuring a soaking tub, separate walk-in shower, and a generous walk-in closet. Located in the award-winning H-E-B ISD and minutes from shops, dining, and parks, this home blends comfort, design, and functionality—all wrapped in a setting that feels like home from the moment you arrive.
Sold
Price Unknown
2848 Stadium View Dr, Fort Worth, TX 76118
3beds
1,872sqft
Single Family Residence
Built in 2019
7,013 Square Feet Lot
$477,100 Zestimate®
$--/sqft
$2,666 Estimated rent
Home value
$477,100
$439,000 - $520,000
$2,666/mo
Zestimate® history
Owner options
List your home for rent
$2,666/mo
Rent Zestimate®
Find your next renter with Zillow Rental Manager. Plus, with online applications, you can quickly screen prospective tenants – for free.
$2,666/mo
Rent Zestimate®
Refinance and save
$100/mo
Est. payment
Refinancing to a lower rate could help reduce your monthly payments and save thousands over the life of the loan.
$100/mo
Est. payment
Explore your selling options
Work with a Zillow partner agent
Leverage their expertise and Zillow's premium Showcase listings to get your home seen by more buyers.
Get startedList with your own agent
Get your home in front of millions of buyers by listing it on Zillow.
Learn how to do itSell it yourself
Take full control of how buyers see your home on Zillow by listing For Sale by Owner (FSBO).
List your homeWhat's special
Modern finishesSparkling in-ground poolLarger lotsNatural lightQuiet streetGenerous walk-in closetSoaking tub
Zillow last checked:
Listing updated:
Listed by:
Jennifer Elrod 0537292 817-996-2076,
United Real Estate 972-372-0590
Bought with:
Neera Truong
Coldwell Banker Realty Plano
Source: NTREIS,MLS#: 20918925
Facts & features
Interior
Bedrooms & bathrooms
- Bedrooms: 3
- Bathrooms: 2
- Full bathrooms: 2
Primary bedroom
- Features: Ceiling Fan(s), Dual Sinks, En Suite Bathroom, Garden Tub/Roman Tub, Separate Shower, Walk-In Closet(s)
- Level: First
- Dimensions: 15 x 13
Bedroom
- Features: Ceiling Fan(s)
- Level: First
- Dimensions: 10 x 10
Bedroom
- Level: First
- Dimensions: 12 x 11
Dining room
- Level: First
- Dimensions: 11 x 7
Living room
- Level: First
- Dimensions: 19 x 16
Living room
- Features: Ceiling Fan(s)
- Level: First
- Dimensions: 16 x 19
Heating
- Central, Electric, Natural Gas
Cooling
- Central Air, Ceiling Fan(s), Electric
Appliances
- Included: Dryer, Dishwasher, Gas Cooktop, Disposal, Gas Oven, Gas Range, Ice Maker, Tankless Water Heater, Washer
- Laundry: Washer Hookup, Electric Dryer Hookup, Laundry in Utility Room
Features
- Double Vanity, Granite Counters, High Speed Internet, Kitchen Island, Open Floorplan, Other, Pantry, Cable TV, Walk-In Closet(s)
- Flooring: Carpet, Ceramic Tile, Luxury Vinyl Plank
- Has basement: No
- Number of fireplaces: 1
- Fireplace features: Gas, Living Room, Masonry
Interior area
- Total interior livable area: 1,872 sqft
Property
Parking
- Total spaces: 2
- Parking features: Garage, Garage Door Opener
- Attached garage spaces: 2
Features
- Levels: One
- Stories: 1
- Patio & porch: Deck, Covered
- Exterior features: Other, Private Yard, Rain Gutters, Storage
- Has private pool: Yes
- Pool features: Cabana, Fenced, Heated, In Ground, Outdoor Pool, Pool, Private
- Fencing: Privacy,Wood
Lot
- Size: 7,013 Square Feet
- Features: Backs to Greenbelt/Park, Greenbelt, Landscaped, Subdivision, Sprinkler System
- Residential vegetation: Grassed
Details
- Parcel number: 42405830
Construction
Type & style
- Home type: SingleFamily
- Architectural style: Craftsman,Detached
- Property subtype: Single Family Residence
Materials
- Brick, Rock, Stone
- Foundation: Slab
- Roof: Composition
Condition
- Year built: 2019
Utilities & green energy
- Sewer: Public Sewer
- Water: Public
- Utilities for property: Electricity Connected, Sewer Available, Water Available, Cable Available
Community & HOA
Community
- Security: Security System Owned, Security System, Smoke Detector(s)
- Subdivision: Lakes River Trls East
HOA
- Has HOA: Yes
- Services included: Association Management, Maintenance Grounds
- HOA fee: $100 quarterly
- HOA name: Goodwin & Company
- HOA phone: 855-289-6007
Location
- Region: Fort Worth
Financial & listing details
- Tax assessed value: $437,000
- Annual tax amount: $9,965
- Date on market: 5/10/2025
- Cumulative days on market: 2 days
- Listing terms: Cash,Conventional,FHA,VA Loan
- Exclusions: All personal items
- Electric utility on property: Yes
Price history
| Date | Event | Price |
|---|---|---|
| 6/3/2025 | Sold | -- |
Source: NTREIS #20918925 Report a problem | ||
| 5/21/2025 | Pending sale | $489,000$261/sqft |
Source: NTREIS #20918925 Report a problem | ||
| 5/12/2025 | Contingent | $489,000$261/sqft |
Source: NTREIS #20918925 Report a problem | ||
| 5/10/2025 | Listed for sale | $489,000$261/sqft |
Source: NTREIS #20918925 Report a problem | ||
Public tax history
| Year | Property taxes | Tax assessment |
|---|---|---|
| 2025 | $7,175 -10% | $437,000 -5.9% |
| 2024 | $7,975 +10.3% | $464,575 -3.7% |
| 2023 | $7,234 -5.2% | $482,488 +29.4% |
| 2022 | $7,629 | $372,754 +15.3% |
| 2021 | -- | $323,358 +1.4% |
| 2020 | $7,339 +411.6% | $318,981 +474.7% |
| 2019 | $1,435 | $55,500 |
Find assessor info on the county website
Neighborhood: 76118
Nearby homes
- $542,300-- bd-- ba2.9k sqft2852 Stadium View Dr, Fort Worth, TX 76118Off Market
- $514,000-- bd-- ba2.6k sqft2844 Stadium View Dr, Fort Worth, TX 76118Off Market
- $449,200-- bd-- ba2.1k sqft2856 Stadium View Dr, Fort Worth, TX 76118Off Market
- $544,5004 bd3 ba2.9k sqft2840 Stadium View Dr, Fort Worth, TX 76118Off Market
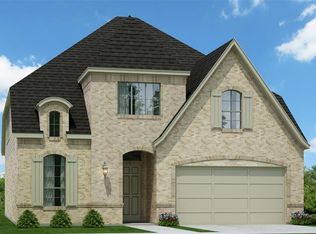
- $1-- bd-- ba-- sqft2836 Stadium View Dr, Fort Worth, TX 76118Off Market
- $513,7004 bd3 ba2.8k sqft2740 Trinity Trail Way, Fort Worth, TX 76118Off Market
- $55,5004 bd3 ba2.8k sqft2740 Trinity Trail Way, Fort Worth, TX 76118Off Market
- $600,800-- bd-- ba2.9k sqft2860 Stadium View Dr, Fort Worth, TX 76118Off Market
Nearby schools
GreatSchools rating
- 8/10Trinity Lakes Elementary SchoolGrades: PK-6Distance: 0.3 mi
- 6/10Hurst Junior High SchoolGrades: 7-9Distance: 1.4 mi
- 7/10Bell High SchoolGrades: 10-12Distance: 3.2 mi
Schools provided by the listing agent
- Elementary: Trinity Lakes
- High: Bell
- District: Hurst-Euless-Bedford ISD
Source: NTREIS. This data may not be complete. We recommend contacting the local school district to confirm school assignments for this home.
Get a cash offer in 3 minutes
Find out how much your home could sell for in as little as 3 minutes with a no-obligation cash offer.
Estimated market value
$477,100
Get a cash offer in 3 minutes
Find out how much your home could sell for in as little as 3 minutes with a no-obligation cash offer.
Estimated market value
$477,100
- Texas
- Tarrant County
- Fort Worth
- 76118
- 2848 Stadium View Dr
