Skip main navigation
Sold for $390,000
  • Listing Provided by: Concierge Real Estate Services
    Bought with: Realty Executives Of Northern California
    $390,000

    2848 Tahoe Dr, Merced, CA 95340

    4beds
    1,367sqft
    Single Family Residence
    Built in 1961
    10,740 Square Feet Lot
    $388,500 Zestimate®
    $285/sqft
    $2,054 Estimated rent

    Home value

    $388,500

    $342,000 - $439,000

    $2,054/mo

    Zestimate® history
    Loading
    Loading...

    Owner options

    List your home for rent

    $2,054/mo

    Rent Zestimate®

    Find your next renter with Zillow Rental Manager. Plus, with online applications, you can quickly screen prospective tenants – for free.

    Learn more

    $2,054/mo

    Rent Zestimate®

    Refinance and save

    $2,442/mo

    Est. payment

    Refinancing to a lower rate could help reduce your monthly payments and save thousands over the life of the loan.

    See today's rates

    $2,442/mo

    Est. payment

    Explore your selling options

    Work with a Zillow partner agent

    Leverage their expertise and Zillow's premium Showcase listings to get your home seen by more buyers.

    Get started

    List with your own agent

    Get your home in front of millions of buyers by listing it on Zillow.

    Learn how to do it

    Sell it yourself

    Take full control of how buyers see your home on Zillow by listing For Sale by Owner (FSBO).

    List your home

    What's special

    Breakfast barGenerous lot sizeGlass cooktop with hoodAdded can lightingAbundant counter spaceBuilt-in shelvingRefurbished cabinetry
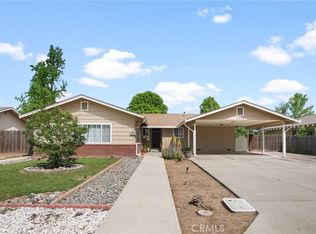
    Located in the desirable Bear Creek Estates subdivision in North Merced, this modestly updated 4-bedroom, 2-bath home offers space, comfort, and modern improvements on an expansive 10,000+ sq. ft. lot. Remodeled in 2024, the home features a great room highlighted by a classic brick fireplace, built-in shelving and French doors that open to the patio, creating a seamless indoor-outdoor flow. The kitchen has been refreshed with refurbished cabinetry, added Can lighting, abundant counter space, breakfast bar, a glass cooktop with hood, built-in oven, dishwasher, and disposal. A dedicated dining area sits adjacent to the kitchen and great room, making the layout ideal for both everyday living and entertaining. Additional upgrades include a new HVAC system and new hot water heater installed in 2024, along with a leased solar system added in 2015 for improved energy efficiency. Dual pane windows are featured throughout the home. The back bedroom includes a sliding glass door with direct access to the backyard. The oversized garage provides ample storage and includes a built-in workbench, as well as the laundry area, offering added functionality. With its generous lot size, recent upgrades, and prime North Merced location, this move-in ready property presents an excellent opportunity for buyers seeking comfort and convenience at a great price.

    Zillow last checked:

    Listing updated:

    Listing Provided by:

    Scott Oliver DRE #01335699 209-777-2635,

    Concierge Real Estate Services

    Bought with:

    Ignacio Jimenez, DRE #01864525

    Realty Executives Of Northern California

    Source: CRMLS,MLS#: MC26037472MLS LogoOriginating MLS: California Regional MLS

    Facts & features

    Interior

    Bedrooms & bathrooms
    • Bedrooms: 4
    • Bathrooms: 2
    • Full bathrooms: 2
    • Main level bathrooms: 2
    • Main level bedrooms: 4
    Bathroom
    • Features: Bathroom Exhaust Fan, Bathtub, Granite Counters, Separate Shower, Tub Shower, Upgraded, Walk-In Shower
    Kitchen
    • Features: Kitchen/Family Room Combo, Remodeled, Tile Counters, Updated Kitchen
    Heating
    • Central, Forced Air, Fireplace(s), Natural Gas, Wood
    Cooling
    • Central Air, Electric
    Appliances
    • Included: Built-In Range, Electric Cooktop, Electric Oven, Disposal, Gas Water Heater, Range Hood, Self Cleaning Oven, Vented Exhaust Fan, Water To Refrigerator, Water Heater
    • Laundry: Washer Hookup, Electric Dryer Hookup, In Garage
    Features
    • Breakfast Bar, Breakfast Area, Ceiling Fan(s), Open Floorplan, Recessed Lighting, Storage, Tile Counters, Unfurnished
    • Flooring: Carpet, Tile, Vinyl
    • Doors: French Doors, Panel Doors, Sliding Doors
    • Windows: Blinds, Double Pane Windows, Screens
    • Has fireplace: Yes
    • Fireplace features: Gas, Great Room, Raised Hearth, Wood Burning
    • Common walls with other units/homes: No Common Walls
    Interior area
    • Total interior livable area: 1,367 sqft

    Property

    Parking
    • Total spaces: 4
    • Parking features: Concrete, Direct Access, Driveway Level, Door-Single, Driveway, Driveway Up Slope From Street, Garage Faces Front, Garage, Garage Door Opener
    • Attached garage spaces: 2
    • Uncovered spaces: 2
    Accessibility
    • Accessibility features: None
    Features
    • Levels: One
    • Stories: 1
    • Entry location: Front
    • Patio & porch: Concrete, Front Porch, Open, Patio
    • Exterior features: Lighting, Rain Gutters
    • Pool features: None
    • Spa features: None
    • Fencing: Fair Condition,Wood
    • Has view: Yes
    • View description: Neighborhood
    Lot
    • Size: 10,740 sqft
    • Dimensions: 80' x 134'
    • Features: Back Yard, Front Yard, Sprinklers In Front, Lawn, Landscaped, Level, Near Public Transit, Rectangular Lot, Sprinklers Timer, Sprinkler System, Sloped Up, Yard
    Details
    • Parcel number: 007183006000
    • Special conditions: Standard

    Construction

    Type & style
    • Home type: SingleFamily
    • Architectural style: Ranch
    • Property subtype: Single Family Residence
    Materials
    • Brick, Frame, Hardboard, Stucco
    • Foundation: Raised
    • Roof: Asphalt,Shingle
    Condition
    • Updated/Remodeled
    • New construction: No
    • Year built: 1961

    Utilities & green energy

    • Electric: Electricity - On Property, 220 Volts in Kitchen, 220 Volts in Laundry, Photovoltaics Third-Party Owned, Standard
    • Sewer: Public Sewer
    • Water: Public
    • Utilities for property: Cable Available, Electricity Connected, Natural Gas Connected, Phone Available, Sewer Connected, Water Connected, Overhead Utilities

    Community & neighborhood

    Security
    • Security features: Carbon Monoxide Detector(s), Smoke Detector(s)
    Community
    • Community features: Curbs, Gutter(s), Storm Drain(s), Street Lights, Suburban
    Location
    • Region: Merced

    Other

    Other facts
    • Listing terms: Cash,Conventional,1031 Exchange,FHA,Submit
    • Road surface type: Paved

    Price history

    DateEventPrice
    4/1/2026Sold$390,000+1.3%$285/sqft
    Source: CRMLS #MC26037472 Report a problem
    3/13/2026Pending sale$385,000$282/sqft
    Source: CRMLS #MC26037472 Report a problem
    2/20/2026Listed for sale$385,000$282/sqft
    Source: CRMLS #MC26037472 Report a problem
    4/18/2024Listing removed--
    Source: Zillow Rentals Report a problem
    2/13/2024Price change$1,900-2.6%$1/sqft
    Source: Zillow Rentals Report a problem
    1/18/2024Listed for rent$1,950$1/sqft
    Source: Zillow Rentals Report a problem

    Public tax history

    YearProperty taxesTax assessment
    2025$759 +5.7%$67,125 +2%
    2024$718 +1.4%$65,809 +2%
    2023$709 +1.6%$64,519 +2%
    2022$698 +0.2%$63,255 +2%
    2021$696 $62,016 +1%
    2020-- $61,382 +2%
    2019$10 $60,179 +2%
    2018-- $59,000 +2%
    2017-- $57,844 +2%
    2016-- $56,711 +1.5%
    2015$8 $55,860 +2%
    2014$8 $54,766 +0.5%
    2013$8 $54,520 +2%
    2012-- $53,452 +2%
    2011-- $52,405 +0.7%
    2010-- $52,015 -0.2%
    2009-- $52,138 +2%
    2008-- $51,117 +2%
    2007-- $50,115 +2%
    2006-- $49,133 +2%
    2005-- $48,170 +2%
    2004-- $47,227 +1.9%
    2003-- $46,363 +2%
    2002-- $45,455 +2%
    2001-- $44,565

    Find assessor info on the county website

    Neighborhood: 95340

    Nearby schools

    GreatSchools rating
    Schools provided by the listing agent
    • Elementary: Merced City
    • Middle: Merced City

    Source: CRMLS. This data may not be complete. We recommend contacting the local school district to confirm school assignments for this home.

    Get pre-qualified for a loan
    At Zillow Home Loans, we can pre-qualify you in as little as 5 minutes with no impact to your credit score.

    An equal housing lender. NMLS #10287.

    Sell for more on Zillow
    Get a Zillow Showcase℠ listing at no additional cost and you could sell for .
    $388,500
    2% more
    +$7,770
    With Zillow Showcase(estimated)
    $396,270