Skip main navigation
Sold for $330,000
  • $330,000

    2848 Truewinds Dr, Fayetteville, NC 28306

    4beds
    2,012sqft
    Single Family Residence
    Built in 2015
    -- sqft lot
    $326,500 Zestimate®
    $164/sqft
    $2,142 Estimated rent

    Home value

    $326,500

    $310,000 - $343,000

    $2,142/mo

    Zestimate® history
    Loading
    Loading...

    Owner options

    List your home for rent

    $2,142/mo

    Rent Zestimate®

    Find your next renter with Zillow Rental Manager. Plus, with online applications, you can quickly screen prospective tenants – for free.

    Learn more

    $2,142/mo

    Rent Zestimate®

    Refinance and save

    $2,176/mo

    Est. payment

    Refinancing to a lower rate could help reduce your monthly payments and save thousands over the life of the loan.

    See today's rates

    $2,176/mo

    Est. payment

    Explore your selling options

    Work with a Zillow partner agent

    Leverage their expertise and Zillow's premium Showcase listings to get your home seen by more buyers.

    Get started

    List with your own agent

    Get your home in front of millions of buyers by listing it on Zillow.

    Learn how to do it

    Sell it yourself

    Take full control of how buyers see your home on Zillow by listing For Sale by Owner (FSBO).

    List your home

    What's special

    Elegant finishesNatural lightPrivate backyard oasisPlay setSeparate showerLuxurious master suiteAmple closet storage
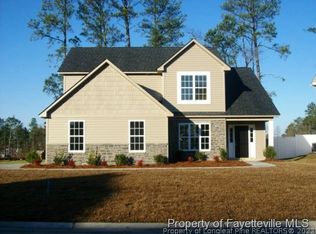
    **Stunning Home in Fayetteville’s Desirable Jack Britt School District! Minutes from Fort Bragg via I-295. Did I mention within walking distance of the park and splash pad?** Welcome to 2848 Truewinds Dr, a beautifully appointed residence that seamlessly blends comfort, style, and modern living. Tucked at the end of a cul-de-sac, this exquisite home boasts 4 bedrooms and 2.5 bathrooms, offering ample space for families of all sizes. As you step inside, you'll be greeted by an inviting open floor plan adorned with natural light and elegant finishes; the updated ceramic tile flooring runs throughout the great room, living room, kitchen, and dining room- it ties the spaces together and gives the home a welcoming feel. Retreat to the luxurious master suite, complete with a private en-suite bathroom featuring dual vanities, a soaking tub, and a separate shower. Each additional bedroom offers generous space and ample closet storage, ensuring everyone has their own sanctuary. Step outside to your private backyard oasis, complete with a play set and dog-run, where you can enjoy summer barbecues, relax under the stars, or cultivate your own garden. The patio is perfect for outdoor dining and entertaining, making it a wonderful extension of your living space. Add a two-car garage with epoxy floors and you’ve got plenty of room for cars, bikes, a home gym and all the extras you need! Located in the sought-after Summer Grove community, this home is conveniently situated near shopping, dining, parks, and top-rated schools. With easy access to I-295, commuting to Fort Bragg and downtown Fayetteville is a breeze. Don’t miss the opportunity to make this stunning property your new home. Schedule a showing today and experience all that this wonderful home has to offer! Your dream home awaits! Contact Kirk Bell @ 803-466-1114 for a private showing today

    Zillow last checked:

    Listing updated:

    Listed by:

    KIRKLAND (KIRK) BELL,

    NORTHGROUP REAL ESTATE

    Bought with:

    PAULETTE HUTTON, 352031

    REAL BROKER LLC

    Source: LPRMLS,MLS#: 753421MLS LogoOriginating MLS: Longleaf Pine Realtors

    Facts & features

    Interior

    Bedrooms & bathrooms
    • Bedrooms: 4
    • Bathrooms: 3
    • Full bathrooms: 2
    • 1/2 bathrooms: 1
    Heating
    • Heat Pump, Zoned
    Cooling
    • Has cooling: Yes
    Appliances
    • Included: Dishwasher, Electric Range, Disposal, Microwave, Oven
    • Laundry: Washer Hookup, Dryer Hookup, Main Level
    Features
    • Ceiling Fan(s), Cathedral Ceiling(s), Dining Area, Separate/Formal Dining Room, Double Vanity, Eat-in Kitchen, Granite Counters, Great Room, Garden Tub/Roman Tub, Separate Shower, Vaulted Ceiling(s), Walk-In Closet(s)
    • Flooring: Carpet, Ceramic Tile, Tile
    • Windows: Insulated Windows
    • Basement: None
    • Number of fireplaces: 1
    • Fireplace features: Electric
    Interior area
    • Total interior livable area: 2,012 sqft

    Property

    Parking
    • Total spaces: 2
    • Parking features: Attached, Garage
    • Attached garage spaces: 2
    Features
    • Levels: Two
    • Stories: 2
    • Patio & porch: Covered, Front Porch, Patio, Porch
    • Exterior features: Fence, Playground, Porch
    • Fencing: Back Yard,Privacy
    Lot
    • Features: 1/4 to 1/2 Acre Lot, Cul-De-Sac
    Details
    • Parcel number: 9495957418
    • Zoning description: A1A - Residential District
    • Special conditions: None

    Construction

    Type & style
    • Home type: SingleFamily
    • Architectural style: Two Story
    • Property subtype: Single Family Residence
    Materials
    • Vinyl Siding
    Condition
    • Good Condition
    • New construction: No
    • Year built: 2015
    Details
    • Warranty included: Yes

    Utilities & green energy

    • Sewer: Public Sewer
    • Water: Public

    Community & HOA

    Community
    • Features: Gutter(s), Street Lights, Sidewalks
    • Security: Smoke Detector(s)
    • Subdivision: Summer Grove
    HOA
    • Has HOA: Yes
    • HOA fee: $120 annually
    • HOA name: Summer Grove
    Location
    • Region: Fayetteville

    Financial & listing details

    • Price per square foot: $164/sqft
    • Tax assessed value: $332,800
    • Annual tax amount: $3,646
    • Date on market: 11/21/2025
    • Cumulative days on market: 12 days
    • Listing terms: Cash,Conventional,FHA,New Loan,VA Loan
    • Inclusions: -Refrigerator; Play Set; Shed
    • Exclusions: -
    • Ownership: More than a year
    • Road surface type: Paved

    Price history

    DateEventPrice
    1/20/2026Sold$330,000$164/sqft
    Source: LPRMLS #753421 Report a problem
    12/3/2025Pending sale$330,000$164/sqft
    Source: LPRMLS #753421 Report a problem
    11/21/2025Listed for sale$330,000+64.3%$164/sqft
    Source: LPRMLS #753421 Report a problem
    9/15/2015Sold$200,900$100/sqft
    Source: LPRMLS #439464 Report a problem
    6/24/2015Price change$200,900-1%$100/sqft
    Source: REALTYLINK, LLC #439464 Report a problem
    1/30/2015Listed for sale$202,900$101/sqft
    Source: REALTYLINK, LLC #439464 Report a problem

    Public tax history

    YearProperty taxesTax assessment
    2025$3,646 +13.3%$332,800 +68.1%
    2024$3,218 +4.5%$198,000
    2023$3,080 +5.3%$198,000
    2022$2,924 $198,000
    2021$2,924 $198,000 -0.7%
    2020-- $199,371 +0.7%
    2019$2,889 +1.2%$198,000 +1.3%
    2018$2,855 $195,400
    2017$2,855 +13.1%$195,400 +1.5%
    2016$2,524 +586.3%$192,600 +542%
    2015$368 $30,000
    2014$368 +2.5%$30,000
    2013$359 $30,000
    2012$359 $30,000
    Find assessor info on the county website

    Neighborhood: Summer Grove

    Nearby schools

    GreatSchools rating
    Schools provided by the listing agent
    • Elementary: Melvin Honeycutt Elementary
    • Middle: John Griffin Middle School
    • High: Jack Britt Senior High

    Source: LPRMLS. This data may not be complete. We recommend contacting the local school district to confirm school assignments for this home.

    Get a cash offer in 3 minutes
    Find out how much your home could sell for in as little as 3 minutes with a no-obligation cash offer.
    Estimated market value
    $326,500
    Get a cash offer in 3 minutes
    Find out how much your home could sell for in as little as 3 minutes with a no-obligation cash offer.
    Estimated market value
    $326,500