Skip main navigation
Sold for $6,200,000
  • $6,200,000

    2848 Union St, San Francisco, CA 94123

    5beds
    4,724sqft
    Single Family Residence
    Built in ----
    2,774.77 Square Feet Lot
    $8,898,500 Zestimate®
    $1,312/sqft
    $22,727 Estimated rent

    Home value

    $8,898,500

    $7.65M - $10.50M

    $22,727/mo

    Zestimate® history
    Loading
    Loading...

    Owner options

    List your home for rent

    $22,727/mo

    Rent Zestimate®

    Find your next renter with Zillow Rental Manager. Plus, with online applications, you can quickly screen prospective tenants – for free.

    Learn more

    $22,727/mo

    Rent Zestimate®

    Refinance and save

    $38,978/mo

    Est. payment

    Refinancing to a lower rate could help reduce your monthly payments and save thousands over the life of the loan.

    See today's rates

    $38,978/mo

    Est. payment

    Explore your selling options

    Work with a Zillow partner agent

    Leverage their expertise and Zillow's premium Showcase listings to get your home seen by more buyers.

    Get started

    List with your own agent

    Get your home in front of millions of buyers by listing it on Zillow.

    Learn how to do it

    Sell it yourself

    Take full control of how buyers see your home on Zillow by listing For Sale by Owner (FSBO).

    List your home

    What's special

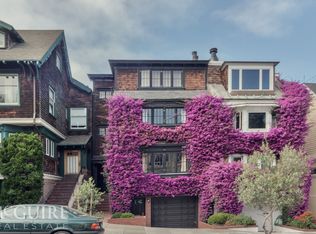
    Coveted location at the eastern edge of the Presidio! The classic shingled facade is a stand-out with its show-stopping bougainvillea. Inside, tremendous natural light, sleek contemporary design, & gallery-style volume are featured throughout this chic, renovated home with a flexible floor plan. There are 4-6BD & 4.5BA. The dramatic, 2 story living room with clerestory windows & Alcatraz/bay views opens to a large view deck with stairs to the garden. The custom, Italian-style kitchen with island seating & top of the line appliances is open to the dining area but may be closed off by hidden folding panels. 2-3BD on the 2nd floor, Spectacular GG/bay/Palace/Alcatraz view primary suite with office/bedroom on the top floor. Guest suite w/new BA on the lower level, & a bonus family rm w/new BA, laundry rm, & storage. Garden by Topher Delaney, 4 decks, and 2-car garage. Exceptional attention to detail in both design and finishes. Must see!

    Zillow last checked:

    Listing updated:

    Listed by:

    Janet F. Schindler DRE #00859528 415-265-5994,

    Sotheby's International Realty 415-901-1700

    Bought with:

    Ronald Sebahar, DRE #01126259

    Compass

    Source: SFAR,MLS#: 424001569MLS LogoOriginating MLS: San Francisco Association of REALTORS

    Facts & features

    Interior

    Bedrooms & bathrooms
    • Bedrooms: 5
    • Bathrooms: 5
    • Full bathrooms: 4
    • 1/2 bathrooms: 1
    Primary bedroom
    • Features: Balcony, Closet, Outside Access, Walk-In Closet
    • Area: 0
    • Dimensions: 0 x 0
    Bedroom 1
    • Area: 0
    • Dimensions: 0 x 0
    Bedroom 2
    • Area: 0
    • Dimensions: 0 x 0
    Bedroom 3
    • Area: 0
    • Dimensions: 0 x 0
    Bedroom 4
    • Area: 0
    • Dimensions: 0 x 0
    Primary bathroom
    • Features: Closet, Granite, Marble, Shower Stall(s), Skylight/Solar Tube, Walk-In Closet
    Bathroom
    • Features: Low-Flow Toilet(s), Shower Stall(s), Stone, Tile, Tub w/Shower Over, Window
    Dining room
    • Features: Formal Area
    • Level: Main
    • Area: 0
    • Dimensions: 0 x 0
    Family room
    • Level: Lower
    • Area: 0
    • Dimensions: 0 x 0
    Kitchen
    • Features: Kitchen Island, Island w/Sink, Pantry Cabinet, Pantry Closet, Quartz Counter
    • Level: Main
    • Area: 0
    • Dimensions: 0 x 0
    Living room
    • Features: Cathedral/Vaulted, Deck Attached, View
    • Level: Main
    • Area: 0
    • Dimensions: 0 x 0
    Heating
    • Radiant
    Appliances
    • Included: Dishwasher, Disposal, Gas Cooktop, Range Hood, Microwave, Warming Drawer, Wine Refrigerator, Dryer, Washer
    • Laundry: Inside Room
    Features
    • Cathedral Ceiling(s), Storage, Wet Bar
    • Flooring: Carpet, Tile, Wood
    • Windows: Window Coverings, Skylight(s)
    • Number of fireplaces: 3
    • Fireplace features: Den, Living Room
    Interior area
    • Total structure area: 4,724
    • Total interior livable area: 4,724 sqft

    Property

    Parking
    • Total spaces: 2
    • Parking features: Garage Door Opener, Inside Entrance, Tandem, On Site (Single Family Only)
    • Has garage: Yes
    Accessibility
    • Accessibility features: Roll-In Shower
    Features
    • Patio & porch: Covered, Patio, Uncovered Deck
    • Exterior features: Balcony
    • Fencing: Back Yard
    • Has view: Yes
    • View description: Bay, Garden, Golden Gate Bridge, Panoramic
    • Has water view: Yes
    • Water view: Bay
    Lot
    • Size: 2,774 sqft
    • Features: Garden, Low Maintenance, Secluded
    Details
    • Parcel number: 0948010
    • Special conditions: Standard

    Construction

    Type & style
    • Home type: SingleFamily
    • Architectural style: Contemporary
    • Property subtype: Single Family Residence
    Materials
    • Foundation: Concrete Perimeter
    Condition
    • Updated/Remodeled
    • New construction: No
    Details
    • Builder name: Upscale Construction

    Community & neighborhood

    Location
    • Region: San Francisco

    HOA & financial

    HOA
    • Has HOA: No
    Other financial information
    • Total actual rent: 0

    Other

    Other facts
    • Price range: $6.2M - $6.2M

    Price history

    DateEventPrice
    6/21/2024Sold$6,200,000-8.1%$1,312/sqft
    Source: SFAR #424001569 Report a problem
    5/22/2024Pending sale$6,750,000$1,429/sqft
    Source: SFAR #424001569 Report a problem
    5/14/2024Contingent$6,750,000$1,429/sqft
    Source: SFAR #424001569 Report a problem
    2/21/2024Listed for sale$6,750,000-20.6%$1,429/sqft
    Source: SFAR #424001569 Report a problem
    8/18/2023Listing removed--
    Source: SFAR #421612328 Report a problem
    9/12/2022Price change$8,500,000-5.6%$1,799/sqft
    Source: SFAR #421612328 Report a problem
    5/16/2022Listed for sale$9,000,000+80%$1,905/sqft
    Source: SFAR #421612328 Report a problem
    4/11/2008Sold$5,000,000+17%$1,058/sqft
    Source: Public Record Report a problem
    6/28/2005Sold$4,275,000+191.8%$905/sqft
    Source: Public Record Report a problem
    10/14/1994Sold$1,465,000$310/sqft
    Source: Public Record Report a problem

    Public tax history

    YearProperty taxesTax assessment
    2025$81,608 +3%$6,831,968 +2%
    2024$79,252 +1.5%$6,698,010 +2%
    2023$78,101 +1.8%$6,566,682 +2%
    2022$76,683 +1.8%$6,437,928 +2%
    2021$75,349 -0.4%$6,311,696 +1%
    2020$75,658 +3.6%$6,246,982 +2%
    2019$73,046 +3.5%$6,124,496 +2%
    2018$70,575 +1.6%$6,004,410 +2%
    2017$69,446 +1.5%$5,886,680 +2%
    2016$68,447 +5.3%$5,771,258 +5.6%
    2015$65,006 +2.7%$5,464,568 +2%
    2014$63,288 $5,357,526 +0.5%
    2013-- $5,333,316 +2%
    2012-- $5,228,742 +2%
    2011-- $5,126,220 +0.8%
    2010-- $5,087,913 -0.2%
    2009-- $5,100,000 +12.4%
    2008-- $4,536,663 +2%
    2007-- $4,447,710 +2%
    2006-- $4,360,500 +147%
    2005-- $1,765,380 +3.9%
    2003-- $1,699,045 +2%
    2002-- $1,665,731 +2%
    2001-- $1,633,072 +2%
    2000-- $1,601,051

    Find assessor info on the county website

    Neighborhood: Cow Hollow

    Nearby schools

    GreatSchools rating
    Get a cash offer in 3 minutes
    Find out how much your home could sell for in as little as 3 minutes with a no-obligation cash offer.
    Estimated market value
    $8,898,500
    Get a cash offer in 3 minutes
    Find out how much your home could sell for in as little as 3 minutes with a no-obligation cash offer.
    Estimated market value
    $8,898,500