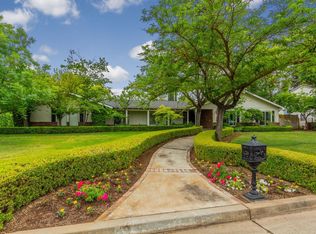
Nestled in the tranquil and highly desired Country Villa Estates, this exceptional single-story home comes with a host of recent upgrades, including two modern HVAC units, a newer roof, two up-to-date hot water heaters, contemporary solid wide plank wooden floors, a renovated kitchen, and freshly painted interiors. Upon entering, you're greeted by a generous formal living room, a dining area, and a spacious family room complete with a brick fireplace. The home features four sizable bedrooms on one side, while the modernized kitchen is strategically placed near the garage for convenience. The exterior showcases a meticulously kept garden, enclosed by a striking hedge. In the backyard, a luxurious hot tub and pool await. Additionally, the generously sized garage with a side entrance includes an expansive workshop area fitted with workbenches. Bath count different than tax records, buyer to verify if important.
Sold for $730,000
$730,000
2848 W Locust Ave, Fresno, CA 93711
4beds
3baths
2,664sqft
Residential, Single Family Residence
Built in 1970
0.35 Acres Lot
$793,300 Zestimate®
$274/sqft
$3,739 Estimated rent
Home value
$793,300
$746,000 - $849,000
$3,739/mo
Zestimate® history
Owner options
List your home for rent
$3,739/mo
Rent Zestimate®
Find your next renter with Zillow Rental Manager. Plus, with online applications, you can quickly screen prospective tenants – for free.
$3,739/mo
Rent Zestimate®
Refinance and save
$4,743/mo
Est. payment
Refinancing to a lower rate could help reduce your monthly payments and save thousands over the life of the loan.
$4,743/mo
Est. payment
Explore your selling options
Work with a Zillow partner agent
Leverage their expertise and Zillow's premium Showcase listings to get your home seen by more buyers.
Get startedList with your own agent
Get your home in front of millions of buyers by listing it on Zillow.
Learn how to do itSell it yourself
Take full control of how buyers see your home on Zillow by listing For Sale by Owner (FSBO).
List your homeWhat's special
Pool awaitBrick fireplaceExpansive workshop areaSingle - story homeFreshly painted interiorsNewer roofSpacious family room
Zillow last checked:
Listing updated:
Listed by:
Joe Sciarrone DRE #01509897 559-269-9413,
London Properties, Ltd.
Bought with:
Mackenzie D. Hartung, DRE #01958998
Premier Plus Real Estate Compa
Source: Fresno MLS,MLS#: 609808Originating MLS: Fresno MLS
Facts & features
Interior
Bedrooms & bathrooms
- Bedrooms: 4
- Bathrooms: 3
Primary bedroom
- Area: 0
- Dimensions: 0 x 0
Bedroom 1
- Area: 0
- Dimensions: 0 x 0
Bedroom 2
- Area: 0
- Dimensions: 0 x 0
Bedroom 3
- Area: 0
- Dimensions: 0 x 0
Bedroom 4
- Area: 0
- Dimensions: 0 x 0
Bathroom
- Features: Tub/Shower, Shower
Dining room
- Features: Formal
- Area: 0
- Dimensions: 0 x 0
Family room
- Area: 0
- Dimensions: 0 x 0
Kitchen
- Features: Eat-in Kitchen, Breakfast Bar
- Area: 0
- Dimensions: 0 x 0
Living room
- Area: 0
- Dimensions: 0 x 0
Basement
- Area: 0
Heating
- Has Heating (Unspecified Type)
Cooling
- Central Air
Appliances
- Included: Built In Range/Oven, Gas Appliances, Electric Appliances, Disposal
- Laundry: Inside, Utility Room
Features
- Flooring: Carpet, Hardwood
- Basement: None
- Number of fireplaces: 1
Interior area
- Total structure area: 2,664
- Total interior livable area: 2,664 sqft
Property
Parking
- Parking features: Garage - Attached
- Has attached garage: Yes
Features
- Levels: One
- Stories: 1
- Patio & porch: Uncovered, Concrete
- Has private pool: Yes
- Pool features: Fenced, Gunite, Heated, Grassy Area, Private, In Ground
- Has spa: Yes
- Spa features: In Ground
- Fencing: Fenced
Lot
- Size: 0.35 Acres
- Dimensions: 120 x 127
- Features: Urban, Sprinklers In Front, Sprinklers In Rear, Sprinklers Auto, Mature Landscape
Details
- Parcel number: 50023116
- Zoning: R1B
Construction
Type & style
- Home type: SingleFamily
- Architectural style: Ranch
- Property subtype: Residential, Single Family Residence
Materials
- Stucco
- Foundation: Concrete
- Roof: Composition
Condition
- Year built: 1970
Utilities & green energy
- Sewer: Public Sewer
- Water: Public
- Utilities for property: Public Utilities
Community & HOA
Location
- Region: Fresno
Financial & listing details
- Price per square foot: $274/sqft
- Tax assessed value: $759,492
- Date on market: 3/25/2024
- Cumulative days on market: 9 days
- Listing agreement: Exclusive Right To Sell
Price history
| Date | Event | Price |
|---|---|---|
| 4/24/2024 | Sold | $730,000+11.5%$274/sqft |
Source: Fresno MLS #609808 Report a problem | ||
| 4/3/2024 | Pending sale | $655,000$246/sqft |
Source: Fresno MLS #609808 Report a problem | ||
| 3/25/2024 | Listed for sale | $655,000$246/sqft |
Source: Fresno MLS #609808 Report a problem | ||
Public tax history
| Year | Property taxes | Tax assessment |
|---|---|---|
| 2026 | -- | $759,492 +2% |
| 2025 | $9,439 +161.7% | $744,600 +153.3% |
| 2024 | $3,608 +2% | $293,972 +2% |
| 2023 | $3,538 +1.4% | $288,208 +2% |
| 2022 | $3,489 +2.9% | $282,558 +2% |
| 2021 | $3,392 +0.4% | $277,018 +1% |
| 2020 | $3,377 +4.1% | $274,178 +2% |
| 2019 | $3,245 +2.2% | $268,803 +2% |
| 2018 | $3,174 +1.8% | $263,534 +2% |
| 2017 | $3,118 +3.5% | $258,367 +2% |
| 2016 | $3,014 +1.6% | $253,302 +1.5% |
| 2015 | $2,967 +2% | $249,498 +2% |
| 2014 | $2,908 | $244,612 +0.5% |
| 2013 | -- | $243,508 +2% |
| 2012 | -- | $238,735 +2% |
| 2011 | -- | $234,055 +0.8% |
| 2010 | -- | $232,307 -0.2% |
| 2009 | -- | $232,860 +2% |
| 2008 | -- | $228,295 +2% |
| 2007 | -- | $223,820 +2% |
| 2006 | -- | $219,433 +2% |
| 2005 | -- | $215,131 +2% |
| 2004 | -- | $210,913 +1.9% |
| 2003 | -- | $207,049 +2% |
| 2002 | -- | $202,991 +2% |
| 2001 | $2,275 | $199,012 |
Find assessor info on the county website
Neighborhood: Bullard
Nearby homes
- $676,5004 bd3 ba2.2k sqft2866 W Locust Ave, Fresno, CA 93711Off Market
- $744,4004 bd3 ba2.7k sqft2847 W Spruce Ave, Fresno, CA 93711Off Market
- $753,4003 bd3 ba3.5k sqft2826 W Locust Ave, Fresno, CA 93711Off Market
- $630,0004 bd2 ba2.8k sqft2865 W Spruce Ave, Fresno, CA 93711Off Market
- $697,6004 bd3 ba2.6k sqft2825 W Spruce Ave, Fresno, CA 93711Off Market
- $694,6004 bd3 ba2.4k sqft2845 W Locust Ave, Fresno, CA 93711Off Market
- $532,3003 bd3 ba2k sqft2867 W Locust Ave, Fresno, CA 93711Off Market
- $694,2004 bd2 ba2.3k sqft2882 W Locust Ave, Fresno, CA 93711Off Market
Nearby schools
GreatSchools rating
- 8/10Forkner Elementary SchoolGrades: K-6Distance: 0.6 mi
- 3/10Tenaya Middle SchoolGrades: 7-8Distance: 2.1 mi
- 6/10Bullard High SchoolGrades: 9-12Distance: 2.5 mi
Schools provided by the listing agent
- Elementary: Forkner
- Middle: Tenaya
- High: Bullard
Source: Fresno MLS. This data may not be complete. We recommend contacting the local school district to confirm school assignments for this home.
Get a cash offer in 3 minutes
Find out how much your home could sell for in as little as 3 minutes with a no-obligation cash offer.
Estimated market value
$793,300
Get a cash offer in 3 minutes
Find out how much your home could sell for in as little as 3 minutes with a no-obligation cash offer.
Estimated market value
$793,300
- California
- Fresno County
- Fresno
- 93711
- Bullard
- 2848 W Locust Ave
