Buyer financing fell through*** Welcome to this beautifully updated 6-bedroom, 4-bathroom residence, offering an impressive 3,357 square feet of thoughtfully designed living space. Situated in the highly sought-after Mansfield ISD, this home blends modern style with everyday functionality. Step inside to find brand-new flooring throughout, an updated kitchen, and renovated bathrooms that bring a fresh, contemporary feel. The layout includes two bedrooms on the main level, including the luxurious primary suite, as well as a dedicated office for remote work or study. Upstairs, you’ll find four additional bedrooms and a versatile open flex space, ideal for a home office, playroom, media area, or cozy hangout retreat. This home is perfectly positioned just minutes from shopping, dining, Lloyd Park, and the beautiful Joe Pool Lake, offering endless opportunities for recreation and relaxation. And with a brand-new roof in 2025, you can enjoy peace of mind along with all the modern updates.
Sold
Price Unknown
2848 Willow Glen Ct, Grand Prairie, TX 75052
6beds
3,357sqft
Single Family Residence
Built in 2010
0.26 Acres Lot
$462,800 Zestimate®
$--/sqft
$3,495 Estimated rent
Home value
$462,800
$430,000 - $500,000
$3,495/mo
Zestimate® history
Owner options
List your home for rent
$3,495/mo
Rent Zestimate®
Find your next renter with Zillow Rental Manager. Plus, with online applications, you can quickly screen prospective tenants – for free.
$3,495/mo
Rent Zestimate®
Refinance and save
$350/mo
Est. payment
Refinancing to a lower rate could help reduce your monthly payments and save thousands over the life of the loan.
$350/mo
Est. payment
Explore your selling options
Work with a Zillow partner agent
Leverage their expertise and Zillow's premium Showcase listings to get your home seen by more buyers.
Get startedList with your own agent
Get your home in front of millions of buyers by listing it on Zillow.
Learn how to do itSell it yourself
Take full control of how buyers see your home on Zillow by listing For Sale by Owner (FSBO).
List your homeWhat's special
Dedicated officeBrand-new flooringVersatile open flex spaceRenovated bathroomsLuxurious primary suiteUpdated kitchen
Zillow last checked:
Listing updated:
Listed by:
Annie Anderson 0746753 682-710-3054,
Legacy Buyer Partners 214-729-3490
Bought with:
Tiffany Anderson
Monument Realty
Source: NTREIS,MLS#: 21022096
Facts & features
Interior
Bedrooms & bathrooms
- Bedrooms: 6
- Bathrooms: 4
- Full bathrooms: 4
Primary bedroom
- Level: First
- Dimensions: 1 x 1
Bedroom
- Level: First
- Dimensions: 1 x 1
Living room
- Level: First
- Dimensions: 1 x 1
Office
- Level: First
- Dimensions: 1 x 1
Heating
- Central
Cooling
- Central Air
Appliances
- Included: Dishwasher, Electric Range, Electric Water Heater, Disposal, Microwave, Refrigerator
- Laundry: Laundry in Utility Room
Features
- Built-in Features, Decorative/Designer Lighting Fixtures, Double Vanity, Loft, Open Floorplan, Pantry, Walk-In Closet(s)
- Flooring: Ceramic Tile, Luxury Vinyl Plank
- Has basement: No
- Has fireplace: No
Interior area
- Total interior livable area: 3,357 sqft
Property
Parking
- Total spaces: 2
- Parking features: Driveway
- Attached garage spaces: 2
- Has uncovered spaces: Yes
Features
- Levels: Two
- Stories: 2
- Patio & porch: Covered
- Pool features: None
- Fencing: Back Yard
Lot
- Size: 0.26 Acres
Details
- Parcel number: 40672875
Construction
Type & style
- Home type: SingleFamily
- Architectural style: Detached
- Property subtype: Single Family Residence
Materials
- Brick
- Foundation: Slab
- Roof: Composition,Shingle
Condition
- Year built: 2010
Utilities & green energy
- Sewer: Public Sewer
- Water: Public
- Utilities for property: Sewer Available, Water Available
Community & HOA
Community
- Subdivision: Ivy Glen
HOA
- Has HOA: Yes
- Services included: Association Management, Maintenance Grounds
- HOA fee: $350 annually
- HOA name: Principle Management
- HOA phone: 214-368-4030
Location
- Region: Grand Prairie
Financial & listing details
- Tax assessed value: $436,000
- Annual tax amount: $9,907
- Date on market: 8/14/2025
- Cumulative days on market: 68 days
- Listing terms: Cash,Conventional,FHA,VA Loan
- Exclusions: staging
Price history
| Date | Event | Price |
|---|---|---|
| 2/13/2026 | Sold | -- |
Source: NTREIS #21022096 Report a problem | ||
| 1/27/2026 | Pending sale | $450,000$134/sqft |
Source: NTREIS #21022096 Report a problem | ||
| 1/21/2026 | Contingent | $450,000$134/sqft |
Source: NTREIS #21022096 Report a problem | ||
| 1/11/2026 | Listed for sale | $450,000$134/sqft |
Source: NTREIS #21022096 Report a problem | ||
| 12/29/2025 | Pending sale | $450,000$134/sqft |
Source: NTREIS #21022096 Report a problem | ||
| 12/21/2025 | Listed for sale | $450,000$134/sqft |
Source: NTREIS #21022096 Report a problem | ||
| 11/20/2025 | Pending sale | $450,000$134/sqft |
Source: NTREIS #21022096 Report a problem | ||
| 11/17/2025 | Contingent | $450,000$134/sqft |
Source: NTREIS #21022096 Report a problem | ||
| 11/6/2025 | Price change | $450,000-5.3%$134/sqft |
Source: NTREIS #21022096 Report a problem | ||
| 10/21/2025 | Price change | $475,000-2.1%$141/sqft |
Source: NTREIS #21022096 Report a problem | ||
| 10/7/2025 | Listed for sale | $485,000$144/sqft |
Source: NTREIS #21022096 Report a problem | ||
| 9/17/2025 | Pending sale | $485,000$144/sqft |
Source: NTREIS #21022096 Report a problem | ||
| 9/11/2025 | Contingent | $485,000$144/sqft |
Source: NTREIS #21022096 Report a problem | ||
| 8/28/2025 | Price change | $485,000-2.8%$144/sqft |
Source: NTREIS #21022096 Report a problem | ||
| 8/14/2025 | Listed for sale | $499,000$149/sqft |
Source: NTREIS #21022096 Report a problem | ||
| 4/18/2011 | Sold | -- |
Source: Public Record Report a problem | ||
Public tax history
| Year | Property taxes | Tax assessment |
|---|---|---|
| 2025 | $5,104 -8.5% | $436,000 |
| 2024 | $5,578 +7.6% | $436,000 -10.3% |
| 2023 | $5,185 -17.8% | $485,889 +15.5% |
| 2022 | $6,309 +2.5% | $420,643 +29.4% |
| 2021 | $6,155 -0.5% | $325,154 +1% |
| 2020 | $6,187 -1.1% | $321,815 -0.5% |
| 2019 | $6,258 -0.1% | $323,308 +3.8% |
| 2018 | $6,265 -22.3% | $311,546 +3.1% |
| 2017 | $8,062 +9.3% | $302,074 +8.9% |
| 2016 | $7,377 +11.1% | $277,492 +9.8% |
| 2015 | $6,641 | $252,800 |
| 2014 | $6,641 | $252,800 +14.3% |
| 2013 | -- | $221,100 +6.6% |
| 2012 | -- | $207,500 +99.5% |
| 2011 | -- | $104,000 +352.2% |
| 2010 | -- | $23,000 -34.3% |
| 2009 | -- | $35,000 +23.5% |
| 2008 | -- | $28,350 |
| 2007 | -- | $28,350 |
| 2006 | -- | $28,350 |
| 2005 | -- | $28,350 |
Find assessor info on the county website
Neighborhood: Ivy Glen
Nearby homes
- $425,8004 bd2 ba2.6k sqft2844 Willow Glen Ct, Grand Prairie, TX 75052Off Market

- $--4 bd3 ba2.6k sqft6035 Cedar Glen Dr, Grand Prairie, TX 75052Sold

- $296,8544 bd3 ba2.6k sqft6035 Cedar Glen Dr, Grand Prairie, TX 75052Off Market
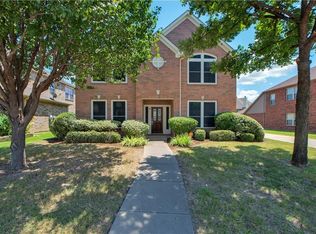
- $429,9004 bd3 ba2.8k sqft6031 Cedar Glen Dr, Grand Prairie, TX 75052Off Market
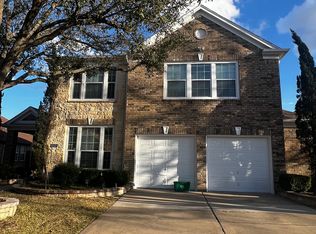
- $--5 bd4 ba3.7k sqft2852 Willow Glen Ct, Grand Prairie, TX 75052Sold
- $--3 bd2 ba2k sqft6027 Cedar Glen Dr, Grand Prairie, TX 75052Sold
- $437,3004 bd2 ba2.9k sqft6039 Cedar Glen Dr, Grand Prairie, TX 75052Off Market
- $320,8844 bd2 ba2.9k sqft6039 Cedar Glen Dr, Grand Prairie, TX 75052Off Market
Nearby schools
GreatSchools rating
- 8/10Louise Cabaniss Elementary SchoolGrades: PK-4Distance: 0.4 mi
- 7/10James Coble Middle SchoolGrades: 7-8Distance: 1.7 mi
- 6/10Mansfield Timberview High SchoolGrades: 9-12Distance: 0.9 mi
Schools provided by the listing agent
- Elementary: Louise Cabaniss
- Middle: Jones
- High: Timberview
- District: Mansfield ISD
Source: NTREIS. This data may not be complete. We recommend contacting the local school district to confirm school assignments for this home.
Get a cash offer in 3 minutes
Find out how much your home could sell for in as little as 3 minutes with a no-obligation cash offer.
Estimated market value
$462,800
Get a cash offer in 3 minutes
Find out how much your home could sell for in as little as 3 minutes with a no-obligation cash offer.
Estimated market value
$462,800
- Texas
- Tarrant County
- Grand Prairie
- 75052
- Ivy Glen
- 2848 Willow Glen Ct
Nearby cities
Nearby neighborhoods
Nearby zip codes
Other Grand Prairie Topics
