
Welcome to 28480 N Oak Knoll Rd, an impressive 3,713 sq. ft. detached single-family home on a desirable corner lot in Wauconda, IL. This spacious 5-bedroom, 4-bath home exudes comfort and versatility, offering multiple living areas to suit your every need. Step inside to discover a thoughtfully designed layout featuring an eat-in kitchen with access to a large deck that overlooks woods, green space, and your pond. Additionally, a first floor primary suite, a 600 square foot great room with additional decking, and high ceilings make the main floor ready for anything. On the second floor, this home has three newly carpeted bedrooms, including an additional primary suite as well as another full bathroom. Two bedrooms include private decks. Need more space? The lower level boasts a huge family room space, a fireplace, and a full guest suite and office space. This English basement walks out to the beautiful yard and pond area. The lower level is wet bar ready and could easily be turned into an in-law suite with private access. This home combines timeless charm with an incredible lot of land making it a fantastic opportunity to settle into a space that truly has it all. Take advantage of this rare offering and envision your future at 28480 N Oak Knoll Rd! Make it your new address today!
Active
$600,000
28480 N Oak Knoll Rd, McHenry, IL 60051
5beds
3,613sqft
Single Family Residence
Built in 1977
0.9 Acres Lot
$-- Zestimate®
$166/sqft
$-- HOA
What's special
High ceilingsNewly carpeted bedroomsFirst floor primary suiteDesirable corner lotHuge family room spaceWet bar readyEat-in kitchen
- 7 days
- 445
- 11
Zillow last checked:
Listing updated:
Listed by:
Erin Galfer 847-306-6158,
Compass
Source: MRED as distributed by MLS GRID,MLS#: 12737490
Facts & features
Interior
Bedrooms & bathrooms
- Bedrooms: 5
- Bathrooms: 4
- Full bathrooms: 4
Rooms
- Room types: Bedroom 5, Den, Foyer, Balcony/Porch/Lanai, Deck
Primary bedroom
- Features: Bathroom (Full)
- Level: Second
- Area: 208 Square Feet
- Dimensions: 16X13
Bedroom 2
- Level: Second
- Area: 168 Square Feet
- Dimensions: 12X14
Bedroom 3
- Level: Second
- Area: 165 Square Feet
- Dimensions: 11X15
Bedroom 4
- Level: Main
- Area: 170 Square Feet
- Dimensions: 10X17
Bedroom 5
- Level: Lower
- Area: 221 Square Feet
- Dimensions: 13X17
Balcony porch lanai
- Level: Second
- Area: 60 Square Feet
- Dimensions: 15X4
Deck
- Level: Main
- Area: 300 Square Feet
- Dimensions: 20X15
Den
- Level: Lower
- Area: 120 Square Feet
- Dimensions: 10X12
Dining room
- Features: Flooring (Hardwood)
- Level: Main
- Area: 345 Square Feet
- Dimensions: 15X23
Family room
- Level: Lower
- Area: 682 Square Feet
- Dimensions: 31X22
Foyer
- Level: Main
- Area: 99 Square Feet
- Dimensions: 9X11
Kitchen
- Features: Flooring (Ceramic Tile)
- Level: Main
- Area: 187 Square Feet
- Dimensions: 11X17
Laundry
- Level: Second
- Area: 20 Square Feet
- Dimensions: 5X4
Living room
- Features: Flooring (Hardwood)
- Level: Main
- Area: 323 Square Feet
- Dimensions: 17X19
Heating
- Natural Gas, Forced Air
Cooling
- Central Air
Appliances
- Laundry: Upper Level
Features
- Cathedral Ceiling(s), Wet Bar, 1st Floor Bedroom, In-Law Floorplan, High Ceilings
- Flooring: Hardwood, Carpet
- Doors: Storm Door(s)
- Basement: Finished,Exterior Entry,Rec/Family Area,Daylight
- Number of fireplaces: 1
- Fireplace features: Wood Burning, Basement
Interior area
- Total structure area: 0
- Total interior livable area: 3,613 sqft
Video & virtual tour
Property
Parking
- Total spaces: 6
- Parking features: Yes, Garage Owned, Attached, Owned, Garage
- Attached garage spaces: 2
Accessibility
- Accessibility features: No Disability Access
Features
- Stories: 3
- Patio & porch: Deck
- Exterior features: Balcony
- Has view: Yes
- View description: Water, Back of Property, Side(s) of Property
- Has water view: Yes
- Water view: Water,Back of Property,Side(s) of Property
- Waterfront features: Waterfront
Lot
- Size: 0.9 Acres
- Features: Cul-De-Sac, Water Rights, Wooded, Mature Trees
Details
- Additional structures: Shed(s)
- Parcel number: 09214020070000
- Special conditions: None
Construction
Type & style
- Home type: SingleFamily
- Property subtype: Single Family Residence
Materials
- Brick, Wood Siding
Condition
- New construction: No
- Year built: 1977
Utilities & green energy
- Sewer: Septic Tank
- Water: Well
Community & HOA
HOA
- Services included: None
Location
- Region: Mchenry
Financial & listing details
- Price per square foot: $166/sqft
- Tax assessed value: $348,095
- Annual tax amount: $4,343
- Date on market: 9/2/2026
- Ownership: Fee Simple
- Has irrigation water rights: Yes
Estimated market value
Not available
Estimated sales range
Not available
Not available
Price history
| Date | Event | Price |
|---|---|---|
| 9/2/2026 | Listed for sale | $600,000$166/sqft |
Source:  MRED as distributed by MLS GRID #12737490 Report a problem MRED as distributed by MLS GRID #12737490 Report a problem | ||
Public tax history
| Year | Property taxes | Tax assessment |
|---|---|---|
| 2024 | $4,531 -9.6% | $123,851 +6.7% |
| 2023 | $5,013 -38.7% | $116,020 +9.4% |
| 2022 | $8,178 +5% | $106,051 +4% |
| 2021 | $7,786 +3.9% | $101,932 +11% |
| 2020 | $7,496 +4.2% | $91,801 +5.8% |
| 2019 | $7,193 -4.5% | $86,760 -4.3% |
| 2018 | $7,535 | $90,635 +1.2% |
| 2017 | $7,535 +10.7% | $89,587 +5.6% |
| 2016 | $6,805 -22.7% | $84,836 +8.9% |
| 2015 | $8,807 +12.5% | $77,882 -19.6% |
| 2014 | $7,832 +1.4% | $96,859 +6.7% |
| 2012 | $7,725 +5.9% | $90,771 -11.7% |
| 2011 | $7,293 -3.9% | $102,754 -12.4% |
| 2010 | $7,590 +16.8% | $117,361 +2.2% |
| 2009 | $6,496 +9.1% | $114,857 -0.7% |
| 2008 | $5,952 -0.1% | $115,698 -6% |
| 2006 | $5,956 -3.3% | $123,106 |
| 2005 | $6,160 +3.1% | -- |
| 2004 | $5,972 -5.7% | -- |
| 2003 | $6,331 +8.4% | -- |
| 2002 | $5,838 -3.2% | -- |
| 2001 | $6,030 +3.9% | $95,952 +3.2% |
| 2000 | $5,803 | $92,953 |
Find assessor info on the county website
Monthly payment
Est. payment
Payment breakdown
Explore the cost of this home by adjusting the details. Changes won't be saved.Climate risks
Neighborhood: 60051
Nearby schools
Schools provided by the listing agent
- District: 118
Source: MRED as distributed by MLS GRID. This data may not be complete. We recommend contacting the local school district to confirm school assignments for this home.
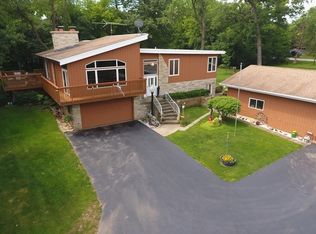
Similar homes
- $599,9994 bd4 ba3k sqft7414 Meadow Ln, Cary, IL 60013Active
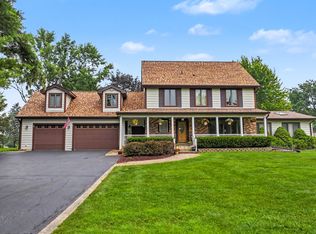 MLS ID #12739410, Matt Hernacki, SFR, MisterHomes Real Estate. MRED as distributed by MLS GRID
 - $584,0002 bd4 ba2.4k sqft2215 N Elmkirk Park, McHenry, IL 60051Active
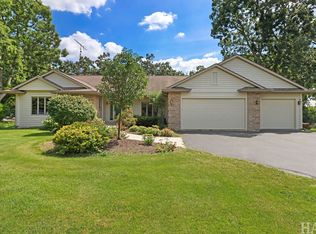 MLS ID #12730231, Dawn Bremer, CSC, Keller Williams Success Realty. MRED as distributed by MLS GRID
 - $609,9004 bd4 ba3.1k sqft5515 Amber Way, Johnsburg, IL 60051Active
 MLS ID #12741683, Dawn Bremer, CSC, Keller Williams Success Realty. MRED as distributed by MLS GRID
 - $415,0004 bd3 ba3k sqft4712 Wildwood Dr, McHenry, IL 60051Active
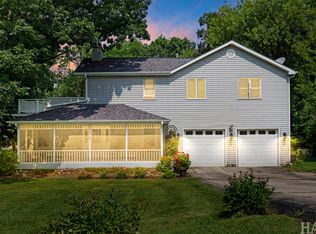 MLS ID #12739872, Grant Fetter, Compass. MRED as distributed by MLS GRID
