Nestled within the prestigious Hidden Mountain Estates, this exquisitely reimagined 5-bedroom, 2-2-1-bathroom residence marries timeless sophistication with modern luxury, set upon a rare, flat, nearly half-acre lot where an elegant, sweeping driveway wraps gracefully around the home. Privately tucked away with picturesque views, the home is designed for both grand entertaining and everyday living. A welcoming foyer reveals dual staircases and a spacious main-floor office, while the remodeled chef’s kitchen takes center stage with custom cabinetry, a built-in Sub-Zero refrigerator, an expansive island, and a light-filled breakfast nook. The sprawling master retreat is a true sanctuary, complete with a double-sided fireplace, a wet bar, and a serene sitting area. The luxurious spa-inspired bathroom features a Jacuzzi tub, an oversized walk-in shower, and dual granite-topped vanities, along with abundant closet space. Each secondary bedroom offers the convenience of an ensuite bath, including a downstairs guest suite and an upstairs bedroom that connects to a bonus room—ideal as a playroom, study space, or teen hangout. Expansive living and dining areas flow seamlessly through French doors to the professionally landscaped backyard, where a covered fireplace lounge and built-in barbecue set the stage for effortless outdoor gatherings. With space for a future pool and thoughtful updates throughout—including new flooring, carpeting, window treatments, and fresh paint—this light-filled home embodies a perfect blend of style, comfort, and meticulous detail.
Sold for $3,950,000
Listed by: Compass • Robyn Robinson • Contact: 949-295-5676
Bought with: eXp Realty of Southern Ca, Inc
Tax assessed value
$3,950,000
28481 Via Mambrino, San Juan Capistrano, CA 92675
5beds
5,100sqft
Single Family Residence
Built in 1990
0.46 Acres Lot
$3,991,900 Zestimate®
$775/sqft
$7,894 Estimated rent
Home value
$3,991,900
$3.67M - $4.35M
$7,894/mo
Zestimate® history
Owner options
List your home for rent
$7,894/mo
Rent Zestimate®
Find your next renter with Zillow Rental Manager. Plus, with online applications, you can quickly screen prospective tenants – for free.
$7,894/mo
Rent Zestimate®
Refinance and save
$25,322/mo
Est. payment
Refinancing to a lower rate could help reduce your monthly payments and save thousands over the life of the loan.
$25,322/mo
Est. payment
Explore your selling options
Work with a Zillow partner agent
Leverage their expertise and Zillow's premium Showcase listings to get your home seen by more buyers.
Get startedList with your own agent
Get your home in front of millions of buyers by listing it on Zillow.
Learn how to do itSell it yourself
Take full control of how buyers see your home on Zillow by listing For Sale by Owner (FSBO).
List your homeWhat's special
Double-sided fireplaceProfessionally landscaped backyardCustom cabinetryExpansive islandPicturesque viewsOversized walk-in showerFlat nearly half-acre lot
Zillow last checked:
Listing updated:
Listed by:
Robyn Robinson DRE #00849269 949-295-5676,
Compass,
Emma Robinson DRE #02083820 949-375-0780,
Compass
Bought with:
Christian Fernandez, DRE #01899359
eXp Realty of Southern Ca, Inc
Source: CRMLS,MLS#: OC25171058 Originating MLS: California Regional MLS
Originating MLS: California Regional MLSFacts & features
Interior
Bedrooms & bathrooms
- Bedrooms: 5
- Bathrooms: 5
- Full bathrooms: 2
- 3/4 bathrooms: 2
- 1/2 bathrooms: 1
- Main level bathrooms: 2
- Main level bedrooms: 1
Rooms
- Room types: Bonus Room, Bedroom, Converted Bedroom, Den, Entry/Foyer, Family Room, Foyer, Game Room, Guest Quarters, Kitchen, Laundry, Living Room, Primary Bathroom, Primary Bedroom, Office, Other, Retreat, Utility Room, Dining Room
Bathroom
- Features: Bathroom Exhaust Fan, Bathtub, Dual Sinks, Enclosed Toilet, Full Bath on Main Level, Linen Closet, Stone Counters, Remodeled, Soaking Tub, Separate Shower
Other
- Features: Dressing Area
Kitchen
- Features: Built-in Trash/Recycling, Kitchen Island, Kitchen/Family Room Combo, Pots & Pan Drawers, Quartz Counters, Stone Counters, Remodeled, Self-closing Cabinet Doors, Self-closing Drawers, Updated Kitchen
Heating
- Central, Forced Air, Zoned
Cooling
- Central Air, Dual, Zoned
Appliances
- Included: 6 Burner Stove, Barbecue, Convection Oven, Double Oven, Dishwasher, ENERGY STAR Qualified Appliances, Electric Oven, Freezer, Gas Cooktop, Disposal, Ice Maker, Microwave, Refrigerator, Self Cleaning Oven, Water To Refrigerator
- Laundry: Washer Hookup, Electric Dryer Hookup, Gas Dryer Hookup, Inside, Laundry Room
Features
- Wet Bar, Breakfast Bar, Built-in Features, Brick Walls, Balcony, Breakfast Area, Block Walls, Ceiling Fan(s), Cathedral Ceiling(s), Separate/Formal Dining Room, High Ceilings, Multiple Staircases, Open Floorplan, Pantry, Quartz Counters, Stone Counters, Recessed Lighting, Storage, Sunken Living Room, Two Story Ceilings, Unfurnished
- Flooring: Carpet, Tile, Wood
- Doors: Double Door Entry, French Doors, Panel Doors, Sliding Doors
- Windows: Double Pane Windows, Drapes, French/Mullioned, Tinted Windows, Wood Frames
- Has fireplace: Yes
- Fireplace features: Family Room, Gas Starter, Living Room, Masonry, Primary Bedroom, Outside, Raised Hearth
- Common walls with other units/homes: No Common Walls
Interior area
- Total interior livable area: 5,100 sqft
Property
Parking
- Total spaces: 3
- Parking features: Circular Driveway, Door-Multi, Direct Access, Driveway Level, Door-Single, Driveway, Garage, Garage Door Opener, Oversized, Paved, One Space, Garage Faces Side, Storage
- Attached garage spaces: 3
Accessibility
- Accessibility features: Adaptable For Elevator, Safe Emergency Egress from Home, Parking
Features
- Levels: Two
- Stories: 2
- Entry location: front
- Patio & porch: Brick, Covered
- Exterior features: Barbecue, Rain Gutters, Brick Driveway
- Pool features: None
- Spa features: None
- Fencing: Block,Good Condition,Wrought Iron
- Has view: Yes
- View description: City Lights, Hills, Mountain(s), Neighborhood
Lot
- Size: 0.46 Acres
- Features: 0-1 Unit/Acre, Corner Lot, Cul-De-Sac, Front Yard, Garden, Lawn, Level, Rectangular Lot, Sprinklers Timer, Sprinkler System, Yard
Details
- Additional structures: Gazebo, Cabana
- Parcel number: 66410126
- Special conditions: Standard
- Horse amenities: Riding Trail
Construction
Type & style
- Home type: SingleFamily
- Architectural style: Custom,French Provincial,Traditional
- Property subtype: Single Family Residence
Materials
- Brick Veneer, Drywall, Stucco
- Roof: Tile
Condition
- Updated/Remodeled,Turnkey
- New construction: No
- Year built: 1990
Details
- Builder model: Custom
- Builder name: Hidden Mountain Estates
Utilities & green energy
- Electric: Electricity - On Property, 220 Volts in Laundry
- Sewer: Public Sewer
- Water: Public
- Utilities for property: Cable Connected, Electricity Connected, Natural Gas Connected, Phone Connected, Sewer Connected, Water Connected
Green energy
- Energy efficient items: Appliances
Community & HOA
Community
- Features: Biking, Foothills, Gutter(s), Hiking, Horse Trails, Storm Drain(s), Street Lights, Suburban, Gated
- Security: Security System, Carbon Monoxide Detector(s), Fire Detection System, Fire Sprinkler System, Security Gate, Gated Community, Key Card Entry, Smoke Detector(s)
- Subdivision: Hidden Mountain (Hm)
HOA
- Has HOA: Yes
- Amenities included: Controlled Access, Maintenance Grounds, Horse Trail(s), Security, Trail(s)
- HOA fee: $548 monthly
- HOA name: Hidden Mountain Estates
- HOA phone: 714-508-9070
Location
- Region: San Juan Capistrano
Financial & listing details
- Price per square foot: $775/sqft
- Tax assessed value: $3,950,000
- Date on market: 9/15/2025
- Cumulative days on market: 56 days
- Listing terms: Cash,Cash to New Loan,Conventional
- Road surface type: Paved
Price history
| Date | Event | Price |
|---|---|---|
| 11/24/2025 | Sold | $3,950,000-6%$775/sqft |
Source:  CRMLS #OC25171058 Report a problem CRMLS #OC25171058 Report a problem | ||
| 11/18/2025 | Pending sale | $4,200,000$824/sqft |
Source: CRMLS #OC25171058 Report a problem | ||
| 11/11/2025 | Contingent | $4,200,000$824/sqft |
Source: CRMLS #OC25171058 Report a problem | ||
| 9/15/2025 | Listed for sale | $4,200,000+128.3%$824/sqft |
Source: CRMLS #OC25171058 Report a problem | ||
| 4/4/2014 | Sold | $1,840,000-3.1%$361/sqft |
Source: Public Record Report a problem | ||
| 2/6/2014 | Pending sale | $1,898,000$372/sqft |
Source: Windem Real Estate #OC14016280 Report a problem | ||
| 1/25/2014 | Listed for sale | $1,898,000+85.2%$372/sqft |
Source: Windem Real Estate #OC14016280 Report a problem | ||
| 6/30/1999 | Sold | $1,025,000$201/sqft |
Source: Public Record Report a problem | ||
Public tax history
| Year | Property taxes | Tax assessment |
|---|---|---|
| 2026 | -- | $3,950,000 +75.1% |
| 2025 | $23,444 +1.5% | $2,255,583 +2% |
| 2024 | $23,108 +2.3% | $2,211,356 +2% |
| 2023 | $22,580 +3.1% | $2,167,997 +2% |
| 2022 | $21,904 +1.9% | $2,125,488 +2% |
| 2021 | $21,501 +0.9% | $2,083,812 +1% |
| 2020 | $21,311 | $2,062,446 +2% |
| 2019 | $21,311 +1.9% | $2,022,006 +2% |
| 2018 | $20,917 +2.8% | $1,982,359 +2% |
| 2017 | $20,355 | $1,943,490 +2% |
| 2016 | $20,355 +1.9% | $1,905,383 +1.5% |
| 2015 | $19,981 +41.8% | $1,876,763 +40% |
| 2014 | $14,090 | $1,340,734 +0.5% |
| 2013 | -- | $1,334,675 +2% |
| 2012 | -- | $1,308,505 +2% |
| 2011 | -- | $1,282,849 +0.8% |
| 2010 | -- | $1,273,262 -0.2% |
| 2009 | -- | $1,276,287 +2% |
| 2008 | -- | $1,251,262 +4.3% |
| 2007 | -- | $1,199,383 +2% |
| 2006 | -- | $1,175,866 +2% |
| 2005 | -- | $1,152,810 +2% |
| 2004 | -- | $1,130,206 +1.9% |
| 2003 | -- | $1,109,492 +2% |
| 2002 | -- | $1,087,738 +2% |
| 2001 | $11,241 +2.1% | $1,066,410 +2% |
| 2000 | $11,014 | $1,045,500 |
Find assessor info on the county website
Neighborhood: 92675
Nearby homes
- $4,530,0004 bd5 ba5.8k sqft31881 Paseo Sagrado, San Juan Capistrano, CA 92675Off Market
- $4,069,5005 bd4 ba5k sqft28451 Via Mambrino, San Juan Capistrano, CA 92675Off Market
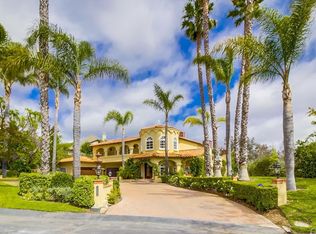
- $3,834,7005 bd6 ba4.7k sqft28484 Via Mambrino, San Juan Capistrano, CA 92675Off Market

- $3,617,3005 bd4 ba5.7k sqft31911 Paseo Sagrado, San Juan Capistrano, CA 92675Off Market
- $4,938,2004 bd5 ba5k sqft28521 Avenida La Mancha, San Juan Capistrano, CA 92675Off Market
- $3,841,9004 bd4 ba4.7k sqft28551 Avenida La Mancha, San Juan Capistrano, CA 92675Off Market
- $5,634,2005 bd6 ba6.1k sqft28452 Via Mambrino, San Juan Capistrano, CA 92675Off Market
- $2,976,3004 bd3 ba3.8k sqft31941 Paseo Sagrado, San Juan Capistrano, CA 92675Off Market
Nearby schools
GreatSchools rating
- 7/10Harold Ambuehl Elementary SchoolGrades: K-5Distance: 0.7 mi
- 8/10Marco Forster Middle SchoolGrades: 6-8Distance: 2.7 mi
- 9/10San Juan Hills High SchoolGrades: 9-12Distance: 0.6 mi
Schools provided by the listing agent
- Elementary: Ambuehl
- Middle: Marco Forester
- High: San Juan Hills
Source: CRMLS. This data may not be complete. We recommend contacting the local school district to confirm school assignments for this home.
Get a cash offer in 3 minutes
Find out how much your home could sell for in as little as 3 minutes with a no-obligation cash offer.
Estimated market value
$3,991,900
Get a cash offer in 3 minutes
Find out how much your home could sell for in as little as 3 minutes with a no-obligation cash offer.
Estimated market value
$3,991,900
- California
- Orange County
- San Juan Capistrano
- 92675
- 28481 Via Mambrino
Nearby cities
Nearby zip codes
Other San Juan Capistrano Topics
- Apartments for Rent in 92675
- Houses for Sale in 92675
- Houses for Rent in 92675
- 92675 Real Estate
- San Juan Capistrano Condos
- Houses for Sale in San Juan Capistrano
- Newest Listings in San Juan Capistrano
- San Juan Capistrano Home Values
- San Juan Capistrano Real Estate Agents
- San Juan Capistrano Refinance
- San Juan Capistrano Mortgage Rates
