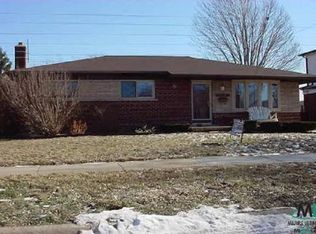
Situated on a desirable corner lot, this charming brick ranch offers timeless character and exceptional potential. The lush backyard oasis is a gardener's dream, featuring beautiful rose bushes, naturally growing raspberry bushes, cherry trees, and abundant space to create your own outdoor retreat. Inside, three generously sized bedrooms and a functional layout provide a wonderful foundation. The spacious kitchen opens to the inviting family room with a cozy natural fireplace and sliding door leading to the backyard. A stunning picture window fills the living room with natural light, while the updated bathroom showcases elegant marble finishes and a stylish new double sink vanity. The basement includes a half bath, separate laundry area, and awaits your finishing touches. Ready for restoration, this home offers the perfect opportunity to bring your vision to life. Join us for an Open House on Saturday, July 4th from 11am-1pm!
For sale
$230,000
28482 Sutherland Dr, Warren, MI 48088
3beds
1,316sqft
Single Family Residence
Built in 1965
9,583 Square Feet Lot
$227,600 Zestimate®
$175/sqft
$-- HOA
What's special
- 6 days |
- 670 |
- 30 |
Zillow last checked:
Listing updated:
Listed by:
Brianna Harris 313-483-2177,
Harris Ventures Real Estate 313-310-7288
Source: Realcomp II,MLS#: 20261049796
Loading...
Facts & features
Interior
Bedrooms & bathrooms
- Bedrooms: 3
- Bathrooms: 2
- Full bathrooms: 1
- 1/2 bathrooms: 1
Bedroom
- Level: Entry
- Area: 100
- Dimensions: 10 X 10
Bedroom
- Level: Entry
- Area: 117
- Dimensions: 13 X 9
Bedroom
- Level: Entry
- Area: 130
- Dimensions: 13 X 10
Other
- Level: Entry
- Area: 84
- Dimensions: 12 X 7
Other
- Level: Basement
Family room
- Level: Entry
- Area: 238
- Dimensions: 17 X 14
Kitchen
- Level: Entry
- Area: 255
- Dimensions: 17 X 15
Living room
- Level: Entry
- Area: 221
- Dimensions: 17 X 13
Heating
- Forced Air, Natural Gas
Cooling
- Central Air
Appliances
- Included: Built In Gas Range, Dishwasher
Features
- Basement: Unfinished
- Has fireplace: Yes
- Fireplace features: Family Room, Wood Burning
Interior area
- Total interior livable area: 1,316 sqft
- Finished area above ground: 1,316
Property
Parking
- Total spaces: 2
- Parking features: Two Car Garage, Detached, Driveway
- Garage spaces: 2
Features
- Levels: One
- Stories: 1
- Entry location: GroundLevel
- Patio & porch: Porch
- Pool features: None
- Fencing: Back Yard,Fenced
Lot
- Size: 9,583 Square Feet
- Dimensions: 68 x 135
- Features: Corner Lot
Details
- Parcel number: 1313176001
- Special conditions: Short Sale No,Standard
Construction
Type & style
- Home type: SingleFamily
- Architectural style: Ranch
- Property subtype: Single Family Residence
Materials
- Brick
- Foundation: Basement, Poured
- Roof: Asphalt
Condition
- New construction: No
- Year built: 1965
Utilities & green energy
- Sewer: Public Sewer
- Water: Public
Community & HOA
Community
- Subdivision: TIGER LANE SUB
HOA
- Has HOA: No
Location
- Region: Warren
Financial & listing details
- Price per square foot: $175/sqft
- Tax assessed value: $65,268
- Annual tax amount: $3,486
- Date on market: 6/30/2026
- Cumulative days on market: 6 days
- Listing agreement: Exclusive Right To Sell
- Listing terms: Cash,Conventional,FHA,Va Loan
Estimated market value
$227,600
$216,000 - $239,000
$1,732/mo
Price history
| Date | Event | Price |
|---|---|---|
| 7/1/2026 | Listed for sale | $230,000+283.3%$175/sqft |
Source: | ||
| 7/3/2013 | Sold | $60,000$46/sqft |
Source: Public Record Report a problem | ||
Public tax history
| Year | Property taxes | Tax assessment |
|---|---|---|
| 2025 | $3,401 +5.6% | $119,030 +9.5% |
| 2024 | $3,220 +5.2% | $108,690 +11.1% |
| 2023 | $3,062 +1.9% | $97,830 +13.5% |
| 2022 | $3,004 +1.1% | $86,200 +5.6% |
| 2021 | $2,970 | $81,660 +5.4% |
| 2020 | $2,970 +8% | $77,460 +4.2% |
| 2019 | $2,750 +4.7% | $74,330 +4.2% |
| 2018 | $2,627 | $71,350 +9.9% |
| 2017 | -- | $64,900 |
| 2016 | -- | $64,900 +11.2% |
| 2015 | -- | $58,380 |
Find assessor info on the county website
Monthly payment
Est. payment$--/mo
Payment breakdown
Explore the cost of this home by adjusting the details. Changes won't be saved.All calculations are estimates and provided by Zillow, Inc. for informational purposes only. Actual amounts may vary.
HOA fees may include property taxes on listings classified as Co-Ops. Contact the listing agent and/or owner for fee details.
Mortgage interest rates are dependent on a number of factors, including credit score, down payment, and repayment length. Interest rate data provided by Zillow Group Marketplace, Inc. as of 1/1/1970 from various mortgage lenders with which we have lead or other similar arrangements; the Estimated Payment is an average of those rates.
See how much you could borrow to make a competitive offer.
Climate risks
Neighborhood: 48088
Nearby schools
GreatSchools rating
- 5/10Briarwood Elementary SchoolGrades: K-5Distance: 0.1 mi
- 6/10Warren Woods Middle SchoolGrades: 6-8Distance: 0.4 mi
- 6/10Warren Woods Tower High SchoolGrades: 9-12Distance: 0.5 mi
A local agent can set up tours, give advice and negotiate with sellers.
- Michigan
- Macomb County
- Warren
- 48088
- 28482 Sutherland Dr