NEW PRICE – A GREAT OPPORTUNITY IN SUN CITY!
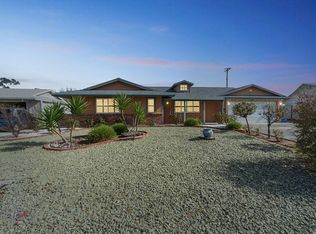
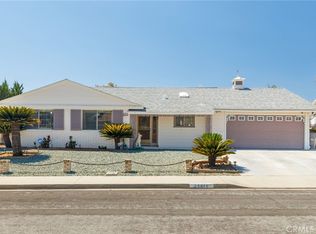
Welcome to this spacious single-story home located in the desirable 55+ Sun City community of Menifee. Offering approximately 1,550 square feet with 3 bedrooms and 2 bathrooms, this home provides a comfortable floor plan with both a living room and family room, interior laundry, and wonderful potential to make the space your own.
Enjoy peaceful views from the covered patio overlooking the greenbelt—an inviting setting for morning coffee, relaxing afternoons, or entertaining friends.
The home has benefited from several important updates over the years, including a newer roof, A/C system, electrical panel, windows, flooring, and water heater. With the home now vacant, the next owner has the opportunity to bring their own style and vision and create a home that truly reflects them.
Sun City Civic Association offers an active 55+ lifestyle with two pools, indoor spa, fitness center, clubhouse, golf, and a variety of recreational and social activities.
Now offered at $350,000, this is an opportunity to purchase a single-story home in an established Menifee community and add your own finishing touches.
Bring your ideas, imagine the possibilities, and make this home your own.
For sale
Listed by: KW Temecula • Kirsten Rosanelli • Contact: 949-309-1599
Price cut: $40K (9/18)
$350,000
28484 E Worcester Rd, Menifee, CA 92586
3beds
1,550sqft
Single Family Residence
Built in 1965
7,840 Square Feet Lot
$353,200 Zestimate®
$226/sqft
$36/mo HOA
What's special
Bright open floor plan
- 190 days
- 1,272
- 91
Zillow last checked:
Listing updated:
Listed by:
Kirsten Rosanelli DRE #01982455 949-309-1599,
KW Temecula
Source: CRMLS,MLS#: SW25237779 Originating MLS: California Regional MLS
Originating MLS: California Regional MLSFacts & features
Interior
Bedrooms & bathrooms
- Bedrooms: 3
- Bathrooms: 2
- Full bathrooms: 2
- Main level bathrooms: 2
- Main level bedrooms: 2
Rooms
- Room types: Bedroom, Family Room, Kitchen, Laundry, Primary Bedroom, Other
Primary bedroom
- Features: Main Level Primary
Bedroom
- Features: All Bedrooms Down
Bedroom
- Features: Bedroom on Main Level
Bathroom
- Features: Quartz Counters, Walk-In Shower
Other
- Features: Walk-In Closet(s)
Heating
- Central
Cooling
- Central Air
Appliances
- Included: Electric Water Heater, Gas Oven, Gas Range, Gas Water Heater
- Laundry: Inside
Features
- Ceiling Fan(s), Pantry, All Bedrooms Down, Bedroom on Main Level, Main Level Primary, Walk-In Closet(s)
- Has fireplace: Yes
- Fireplace features: Living Room
- Common walls with other units/homes: No Common Walls
Interior area
- Total interior livable area: 1,550 sqft
Property
Parking
- Total spaces: 1
- Parking features: Garage - Attached
- Attached garage spaces: 1
Accessibility
- Accessibility features: Parking
Features
- Levels: One
- Stories: 1
- Entry location: Front/1
- Patio & porch: Covered, Patio
- Pool features: Community
- Has view: Yes
- View description: Golf Course
Lot
- Size: 7,840 Square Feet
- Features: 0-1 Unit/Acre
Details
- Parcel number: 337101014
- Special conditions: Standard,Trust
Construction
Type & style
- Home type: SingleFamily
- Property subtype: Single Family Residence
Condition
- New construction: No
- Year built: 1965
Utilities & green energy
- Sewer: Private Sewer
- Water: Public
- Utilities for property: Cable Available, Electricity Connected, Natural Gas Connected, Sewer Connected, Water Connected
Community & HOA
Community
- Features: Biking, Curbs, Dog Park, Golf, Storm Drain(s), Sidewalks, Pool
- Senior community: Yes
HOA
- Has HOA: Yes
- Amenities included: Clubhouse, Golf Course, Outdoor Cooking Area, Picnic Area, Sauna, Spa/Hot Tub
- HOA fee: $437 annually
- HOA name: SCCA
- HOA phone: 951-679-2311
Location
- Region: Menifee
Financial & listing details
- Price per square foot: $226/sqft
- Tax assessed value: $326,483
- Date on market: 10/11/2025
- Cumulative days on market: 191 days
- Listing terms: Cash,Conventional,FHA,Fannie Mae,VA Loan
Estimated market value
$353,200
$336,000 - $371,000
$2,745/mo
Price history
| Date | Event | Price |
|---|---|---|
| 9/18/2026 | Price change | $350,000-10.3%$226/sqft |
Source:  CRMLS #SW25237779 Report a problem CRMLS #SW25237779 Report a problem | ||
| 9/1/2026 | Listed for sale | $390,000$252/sqft |
Source: CRMLS #SW25237779 Report a problem | ||
| 6/27/2026 | Pending sale | $390,000$252/sqft |
Source: CRMLS #SW25237779 Report a problem | ||
| 6/24/2026 | Contingent | $390,000$252/sqft |
Source: CRMLS #SW25237779 Report a problem | ||
| 4/22/2026 | Pending sale | $390,000$252/sqft |
Source: CRMLS #SW25237779 Report a problem | ||
| 4/22/2026 | Contingent | $390,000$252/sqft |
Source: CRMLS #SW25237779 Report a problem | ||
| 4/1/2026 | Pending sale | $390,000$252/sqft |
Source: CRMLS #SW25237779 Report a problem | ||
| 1/11/2026 | Price change | $390,000-7.1%$252/sqft |
Source: CRMLS #SW25237779 Report a problem | ||
| 12/6/2025 | Price change | $420,000-2.3%$271/sqft |
Source: CRMLS #SW25237779 Report a problem | ||
| 10/11/2025 | Listed for sale | $430,000+59.3%$277/sqft |
Source: CRMLS #SW25237779 Report a problem | ||
| 12/31/2019 | Sold | $270,000-3.6%$174/sqft |
Source:  CRMLS #PW19229827 Report a problem CRMLS #PW19229827 Report a problem | ||
| 12/14/2019 | Pending sale | $280,000$181/sqft |
Source: California Regional MLS #PW19229827 Report a problem | ||
| 11/4/2019 | Price change | $280,000-1.8%$181/sqft |
Source: Berkshire Hathaway Home Services California Properties #PW19229827 Report a problem | ||
| 9/27/2019 | Listed for sale | $285,000+237.3%$184/sqft |
Source: California Regional MLS #PW19229827 Report a problem | ||
| 1/7/2000 | Sold | $84,500$55/sqft |
Source: Public Record Report a problem | ||
Public tax history
| Year | Property taxes | Tax assessment |
|---|---|---|
| 2026 | -- | $326,483 +2% |
| 2025 | $3,605 +2% | $320,083 +2% |
| 2024 | $3,536 -0.6% | $313,808 +2% |
| 2023 | $3,556 +1.3% | $307,656 +2% |
| 2022 | $3,510 +10.3% | $301,624 +10.6% |
| 2021 | $3,181 -1.1% | $272,796 +1% |
| 2020 | $3,217 +141.7% | $270,000 +132% |
| 2019 | $1,331 +4.6% | $116,400 +2% |
| 2018 | $1,272 +1.9% | $114,118 +2% |
| 2017 | $1,249 | $111,881 +2% |
| 2016 | $1,249 +5.8% | $109,689 +1.5% |
| 2015 | $1,181 +3% | $108,044 +2% |
| 2014 | $1,146 | $105,929 +0.5% |
| 2013 | -- | $105,452 +2% |
| 2012 | -- | $103,385 +2% |
| 2011 | -- | $101,359 +0.8% |
| 2010 | -- | $100,604 -0.2% |
| 2009 | -- | $100,845 +2% |
| 2008 | -- | $98,868 +2% |
| 2007 | -- | $96,930 +2% |
| 2006 | -- | $95,031 +2% |
| 2005 | -- | $93,169 +3.9% |
| 2003 | -- | $89,671 +2% |
| 2002 | -- | $87,913 +2% |
| 2001 | $872 +6.9% | $86,190 +17.7% |
| 2000 | $815 | $73,217 |
Find assessor info on the county website
Monthly payment
Est. payment
Payment breakdown
Explore the cost of this home by adjusting the details. Changes won't be saved.Climate risks
Neighborhood: Sun City
Similar homes
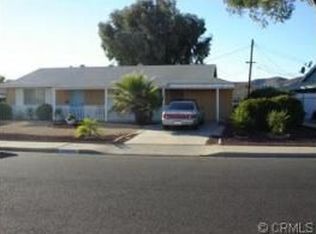
- $375,0002 bd2 ba1.3k sqft27086 Wentworth Dr, Menifee, CA 92586For Sale
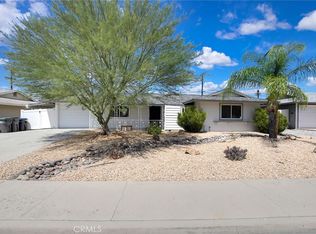 MLS ID #TR26183657, Chris Murray, RE/MAX Empire Properties. CRMLS
 - $395,0003 bd2 ba2k sqft28183 Portsmouth Dr, Menifee, CA 92586For Sale
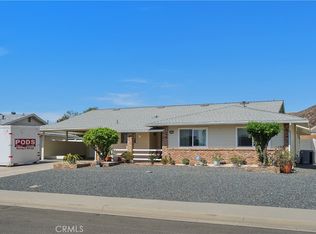 MLS ID #IV26155138, DEBRA GRADIAS, COLDWELL BANKER REALTY. CRMLS
 - $450,0003 bd2 ba1.4k sqft25815 Roanoke Rd, Menifee, CA 92586For Sale
 MLS ID #SB26179115, Daniel Smith, First Team Real Estate. CRMLS
 - $367,0002 bd1 ba992 sqft26750 Saint Andrews Dr, Menifee, CA 92586For Sale
 MLS ID #SW26162435, Maricarmen Pulido Ruiz, The Real Estate Firm. CRMLS
