Impeccable home at the end of a small cul-de-sac on a large greenbelt. Welcome to 28485 Barbosa. Possibly the most beautiful home ever on the market in the community. Custom Rosa floorplan with three bedrooms, two baths, and 1503 square feet of luxury. The list up detail upgrades are: Knocked out walls to open kitchen to living room. All new kitchen cabinets with pull-out drawers and configuration. Five burner gas cook top and electric oven. Custom paneled wood cooktop hood with fan assembly, New dishwasher, All new under cabinet lighting, Large Custom island with all black granite counter tops. Coat closet enlarged to be made into kitchen walk-in pantry with adjustable shelves and lighting and custom decorative opaque glass pantry door. Added French doors where original sliders were in living room and added 2 extra French doors where used to be wall in living room. Enlarged windows in master bedroom. Added a window in master to the front porch. Enlarged window in master bath above tub. New cabinets and wall knocked out in master bath with decorative cabinet, double vanity, ball and claw tub and custom medicine cabinet. All New custom tub fixtures 7/2023. REPIPED in 2008. All 6” baseboards and crown molding throughout. Window made to be large French doors in den/third bedroom. New cabinet and frameless glass shower door in guest bath. The window was enlarged in guest bedroom for maximum light. Above garage storage with wood planks and drop downstairs - 2 fans added for circulation - all new attic rodent proof insulation and complete exclusion all small holes at roof line sealed off for rodent control. New water heater in 2016. New heating and air conditioner system with filtering capability with all new ducting in 2020. Added outdoor coach lamp lighting around whole house. New electrical wiring in 2008. Re-Finish able urethane finish dark walnut Engineered Hardwood flooring (floating with sound and moisture barrier) throughout house except bathrooms with new decorative black and white diamond tile New decorative white tile backsplash in kitchen and bathroom shower. New garage door opener assembly with remote 2020. Closet organizers in both bedroom closets. Black vinyl exterior shutters and all new custom interior paneled doors and interior French doors added and opening enlarged to 6 ft to the Den/office area All custom wood casings around windows exterior and interior. All new Truly a beautiful place to call home.
Sold for $1,015,000
Listed by: Re/Max First Class • Kelly Arshi • Contact: 949-455-0606
Bought with: J & S Realty
$1,015,000
28485 Barbosa, Mission Viejo, CA 92692
3beds
1,503sqft
Single Family Residence
Built in 1984
3,478 Square Feet Lot
$1,048,700 Zestimate®
$675/sqft
$3,946 Estimated rent
Home value
$1,048,700
$996,000 - $1.10M
$3,946/mo
Zestimate® history
Owner options
List your home for rent
$3,946/mo
Rent Zestimate®
Find your next renter with Zillow Rental Manager. Plus, with online applications, you can quickly screen prospective tenants – for free.
$3,946/mo
Rent Zestimate®
Refinance and save
$6,959/mo
Est. payment
Refinancing to a lower rate could help reduce your monthly payments and save thousands over the life of the loan.
$6,959/mo
Est. payment
Explore your selling options
Work with a Zillow partner agent
Leverage their expertise and Zillow's premium Showcase listings to get your home seen by more buyers.
Get startedList with your own agent
Get your home in front of millions of buyers by listing it on Zillow.
Learn how to do itSell it yourself
Take full control of how buyers see your home on Zillow by listing For Sale by Owner (FSBO).
List your homeWhat's special
Garage storageFrench doorsInterior french doorsCoat closetCustom wood casingsOutdoor coach lamp lightingLarge custom island
Zillow last checked:
Listing updated:
Listed by:
Kelly Arshi DRE #01032834 949-455-0606,
Re/Max First Class
Bought with:
Jocelyn Dunham, DRE #01369556
J & S Realty
Source: CRMLS,MLS#: OC23142416 Originating MLS: California Regional MLS
Originating MLS: California Regional MLSFacts & features
Interior
Bedrooms & bathrooms
- Bedrooms: 3
- Bathrooms: 2
- Full bathrooms: 2
- Main level bathrooms: 2
- Main level bedrooms: 2
Rooms
- Room types: Bedroom, Entry/Foyer, Foyer, Living Room, Primary Bedroom, Other, Dining Room
Primary bedroom
- Features: Main Level Primary
Primary bedroom
- Features: Primary Suite
Bedroom
- Features: All Bedrooms Down
Bedroom
- Features: Bedroom on Main Level
Bathroom
- Features: Bathroom Exhaust Fan, Bathtub, Dual Sinks, Remodeled, Walk-In Shower
Kitchen
- Features: Granite Counters, Kitchen Island, Kitchen/Family Room Combo, Pots & Pan Drawers, Remodeled, Updated Kitchen, Walk-In Pantry
Other
- Features: Walk-In Closet(s)
Heating
- Central, Forced Air
Cooling
- Central Air
Appliances
- Included: Dishwasher, Gas Cooktop, Disposal, Gas Water Heater, Refrigerator, Range Hood, Vented Exhaust Fan, Water Heater, Dryer, Washer
- Laundry: Washer Hookup, Electric Dryer Hookup, Gas Dryer Hookup, In Garage
Features
- Breakfast Bar, Ceiling Fan(s), Crown Molding, Cathedral Ceiling(s), Separate/Formal Dining Room, Granite Counters, High Ceilings, Open Floorplan, Pantry, Pull Down Attic Stairs, Recessed Lighting, All Bedrooms Down, Bedroom on Main Level, Entrance Foyer, Main Level Primary, Primary Suite, Walk-In Closet(s)
- Doors: French Doors, Mirrored Closet Door(s), Panel Doors
- Windows: French/Mullioned
- Has fireplace: Yes
- Fireplace features: Gas Starter, Living Room
- Common walls with other units/homes: No Common Walls
Interior area
- Total interior livable area: 1,503 sqft
Property
Parking
- Total spaces: 2
- Parking features: Concrete, Direct Access, Door-Single, Driveway, Garage Faces Front, Garage, Garage Door Opener
- Attached garage spaces: 2
Accessibility
- Accessibility features: No Stairs
Features
- Levels: One
- Stories: 1
- Entry location: 1
- Patio & porch: Concrete, Front Porch, Open, Patio
- Pool features: Community, Gunite, In Ground, Lap, Permits, Association
- Has spa: Yes
- Spa features: Association, Community, Gunite, Heated, In Ground
- Has view: Yes
- View description: None
Lot
- Size: 3,478 Square Feet
- Features: Cul-De-Sac, Level, Street Level
Details
- Parcel number: 78617159
- Special conditions: Standard
Construction
Type & style
- Home type: SingleFamily
- Architectural style: Traditional
- Property subtype: Single Family Residence
Materials
- Foundation: Slab
- Roof: Tile
Condition
- Turnkey
- New construction: No
- Year built: 1984
Details
- Builder name: MISSION VIEJO COMPANY
Utilities & green energy
- Electric: 220 Volts in Garage
- Sewer: Public Sewer
- Water: Public
- Utilities for property: Cable Available, Cable Connected, Electricity Available, Electricity Connected, Natural Gas Available, Natural Gas Connected, Phone Available, Phone Connected, Sewer Available, Sewer Connected, Underground Utilities, Water Available, Water Connected
Community & HOA
Community
- Features: Curbs, Gutter(s), Storm Drain(s), Street Lights, Suburban, Sidewalks, Gated, Pool
- Security: Carbon Monoxide Detector(s), Gated with Guard, Gated Community, Gated with Attendant, Smoke Detector(s)
- Senior community: Yes
- Subdivision: Casta Del Sol - Fiesta (Cf)
HOA
- Has HOA: Yes
- Amenities included: Bocce Court, Billiard Room, Clubhouse, Sport Court, Fitness Center, Maintenance Grounds, Management, Barbecue, Pickleball, Pool, Spa/Hot Tub, Tennis Court(s), Trash
- HOA fee: $562 monthly
- HOA name: CASTA DEL SOL
- HOA phone: 949-716-3998
- Second HOA fee: $26 monthly
- Second HOA name: Lake Mission Viejo
- Second HOA phone: 949-770-1313
Location
- Region: Mission Viejo
Financial & listing details
- Price per square foot: $675/sqft
- Tax assessed value: $1,035,300
- Annual tax amount: $10,460
- Date on market: 8/2/2023
- Cumulative days on market: 18 days
- Listing terms: Cash,Cash to New Loan,Conventional,FHA,Fannie Mae,Freddie Mac,Government Loan,VA Loan
- Road surface type: Paved
Price history
| Date | Event | Price |
|---|---|---|
| 9/28/2023 | Sold | $1,015,000-1.9%$675/sqft |
Source:  CRMLS #OC23142416 Report a problem CRMLS #OC23142416 Report a problem | ||
| 8/28/2023 | Pending sale | $1,035,000$689/sqft |
Source: CRMLS #OC23142416 Report a problem | ||
| 8/14/2023 | Price change | $1,035,000-2.4%$689/sqft |
Source: CRMLS #OC23142416 Report a problem | ||
| 8/2/2023 | Listed for sale | $1,060,000+143.7%$705/sqft |
Source: CRMLS #OC23142416 Report a problem | ||
| 5/29/2008 | Sold | $435,000-7.3%$289/sqft |
Source: Public Record Report a problem | ||
| 4/3/2008 | Price change | $469,500+2.6%$312/sqft |
Source: Team Aguilar Report a problem | ||
| 3/19/2008 | Listed for sale | $457,500-2.6%$304/sqft |
Source: Team Aguilar Report a problem | ||
| 2/28/2008 | Listing removed | $469,500$312/sqft |
Source: RealBird #S520328 Report a problem | ||
| 2/5/2008 | Listed for sale | $469,500$312/sqft |
Source: RealBird #S520328 Report a problem | ||
Public tax history
| Year | Property taxes | Tax assessment |
|---|---|---|
| 2025 | $10,460 +1.7% | $1,035,300 +2% |
| 2024 | $10,286 +225.1% | $1,015,000 +218.9% |
| 2023 | $3,164 +2% | $318,270 +2% |
| 2022 | $3,102 +2% | $312,030 +2% |
| 2021 | $3,041 +1% | $305,912 +1% |
| 2020 | $3,010 | $302,776 +2% |
| 2019 | $3,010 +2% | $296,840 +2% |
| 2018 | $2,950 +4.1% | $291,020 +2% |
| 2017 | $2,834 | $285,314 +2% |
| 2016 | $2,834 +2% | $279,720 +1.5% |
| 2015 | $2,778 +3% | $275,519 +2% |
| 2014 | $2,698 | $270,122 +0.5% |
| 2013 | -- | $268,902 +2% |
| 2012 | -- | $263,630 +2% |
| 2011 | -- | $258,461 +0.8% |
| 2010 | -- | $256,530 -0.2% |
| 2009 | -- | $257,140 +18.4% |
| 2008 | -- | $217,172 +2% |
| 2007 | -- | $212,914 +2% |
| 2006 | -- | $208,740 +2% |
| 2005 | -- | $204,648 +2% |
| 2004 | -- | $200,636 +1.9% |
| 2003 | -- | $196,959 +2% |
| 2002 | -- | $193,098 +2% |
| 2001 | $1,997 +1.4% | $189,312 +2% |
| 2000 | $1,970 | $185,600 |
Find assessor info on the county website
Neighborhood: 92692
Nearby homes
- $956,4003 bd2 ba1.4k sqft28491 Barbosa, Mission Viejo, CA 92692Off Market
- $730,0002 bd2 ba1.2k sqft28521 Barbosa, Mission Viejo, CA 92692Sold
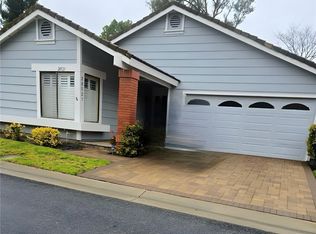
- $897,5002 bd2 ba1.2k sqft28495 Barbosa, Mission Viejo, CA 92692Sold
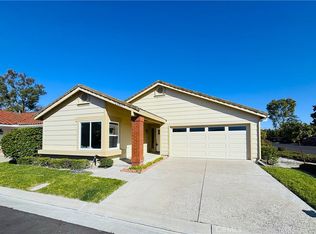
- $867,3002 bd2 ba1.2k sqft28481 Barbosa, Mission Viejo, CA 92692Off Market
- $897,8003 bd2 ba1.5k sqft28515 Barbosa, Mission Viejo, CA 92692Off Market
- $1,084,8003 bd2 ba1.5k sqft28475 Barbosa, Mission Viejo, CA 92692Off Market
- $867,8002 bd2 ba1.5k sqft28452 Pacheco, Mission Viejo, CA 92692Off Market
- $1,005,0003 bd2 ba1.4k sqft28525 Barbosa, Mission Viejo, CA 92692Sold
Nearby schools
GreatSchools rating
- 10/10Castille Elementary SchoolGrades: K-5Distance: 1.5 mi
- 9/10Newhart Middle SchoolGrades: 6-8Distance: 1.8 mi
- 9/10Capistrano Valley High SchoolGrades: 9-12Distance: 5.8 mi
Get a cash offer in 3 minutes
Find out how much your home could sell for in as little as 3 minutes with a no-obligation cash offer.
Estimated market value
$1,048,700
Get a cash offer in 3 minutes
Find out how much your home could sell for in as little as 3 minutes with a no-obligation cash offer.
Estimated market value
$1,048,700
- California
- Orange County
- Mission Viejo
- 92692
- 28485 Barbosa
Nearby cities
Nearby zip codes
Other Mission Viejo Topics
