Skip main navigation
Sold for $835,000
  • Listed by: RE/MAX Gateway • Bernard Kash • Contact: Bernardkash@yahoo.com
    Bought with: eXp Realty of California Inc.
    $835,000

    28488 Camino Del Arte Dr, Santa Clarita, CA 91354

    5beds
    2,290sqft
    Single Family Residence
    Built in 2010
    0.43 Acres Lot
    $833,400 Zestimate®
    $365/sqft
    $4,729 Estimated rent

    Home value

    $833,400

    $792,000 - $875,000

    $4,729/mo

    Zestimate® history
    Loading
    Loading...

    Owner options

    List your home for rent

    $4,729/mo

    Rent Zestimate®

    Find your next renter with Zillow Rental Manager. Plus, with online applications, you can quickly screen prospective tenants – for free.

    Learn more

    $4,729/mo

    Rent Zestimate®

    Refinance and save

    $5,526/mo

    Est. payment

    Refinancing to a lower rate could help reduce your monthly payments and save thousands over the life of the loan.

    See today's rates

    $5,526/mo

    Est. payment

    Explore your selling options

    Work with a Zillow partner agent

    Leverage their expertise and Zillow's premium Showcase listings to get your home seen by more buyers.

    Get started

    List with your own agent

    Get your home in front of millions of buyers by listing it on Zillow.

    Learn how to do it

    Sell it yourself

    Take full control of how buyers see your home on Zillow by listing For Sale by Owner (FSBO).

    List your home

    What's special

    Only one neighboring propertyElegant chandeliersVersatile floor planUpgraded lightingPrime end-corner location
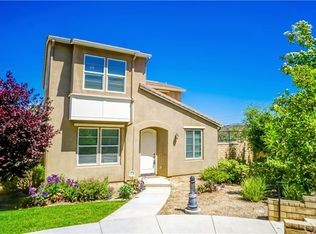
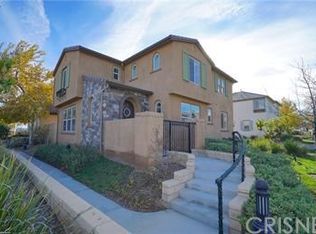
    Discover elevated everyday living in this stunning 5-bedroom, 3-bath free-standing single-family residence offering 2,290 square feet of thoughtfully designed space in one of Valencia’s most desirable neighborhoods. This is a true SFR with no shared walls—not a townhouse—providing privacy and independence rarely found at this price point. Bright, airy interiors welcome you with elegant chandeliers, upgraded lighting, and a seamless blend of style and comfort. It’s hard to tell this home has even been lived in—it is that impeccably clean and lovingly maintained. The kitchen is equipped with a newer oven, making it both beautiful and functional for daily living and entertaining. The versatile floor plan features a convenient ground-floor bedroom and full bath—perfect for guests, multigenerational living, or a private home office. Situated on a prime end-corner location, the home enjoys only one neighboring property and offers unobstructed views from the back of the house. Step outside to your own backyard retreat, ideal for relaxing evenings or lively gatherings. The nearby park, clubhouse, and association amenities close by, with abundant guest parking for visitors. Scenic walking paths, parks, schools, and community amenities are just moments from your doorstep. Car enthusiasts and families alike will appreciate the two spacious one-car garages—each vehicle enjoys its own private “cocoon” with generous space all around, helping prevent door dings and adding everyday convenience. The owned (not leased) solar system provides long-term energy savings and peace of mind. With its rare privacy, premium upgrades, prime location, and pristine condition, this home offers the perfect balance of tranquility, modern efficiency, and everyday convenience.

    Zillow last checked:

    Listing updated:

    Listed by:

    Bernard Kash DRE #01019490 Bernardkash@yahoo.com,

    RE/MAX Gateway

    Bought with:

    Lucia Merchant, DRE #02111420

    eXp Realty of California Inc.

    Source: CRMLS,MLS#: SR26034163MLS LogoOriginating MLS: California Regional MLS

    Facts & features

    Interior

    Bedrooms & bathrooms
    • Bedrooms: 5
    • Bathrooms: 3
    • Full bathrooms: 3
    • Main level bathrooms: 1
    • Main level bedrooms: 1
    Rooms
    • Room types: Bedroom, Entry/Foyer, Family Room, Kitchen, Laundry, Living Room, Primary Bedroom, Other
    Primary bedroom
    • Features: Primary Suite
    Bedroom
    • Features: Bedroom on Main Level
    Kitchen
    • Features: Butler's Pantry
    Other
    • Features: Walk-In Closet(s)
    Heating
    • Central
    Cooling
    • Central Air
    Appliances
    • Included: 6 Burner Stove, Dishwasher, Gas Oven, Microwave
    • Laundry: Inside, Upper Level
    Features
    • Bedroom on Main Level, Primary Suite, Walk-In Closet(s)
    • Has fireplace: No
    • Fireplace features: None
    • Common walls with other units/homes: No Common Walls
    Interior area
    • Total interior livable area: 2,290 sqft

    Property

    Parking
    • Total spaces: 2
    • Parking features: Garage - Attached
    • Attached garage spaces: 2
    Features
    • Levels: Two
    • Stories: 2
    • Entry location: 1
    • Patio & porch: Concrete, Covered, Patio
    • Pool features: Association
    • Has spa: Yes
    • Spa features: Association
    • Has view: Yes
    • View description: None
    Lot
    • Size: 0.43 Acres
    • Features: Back Yard
    Details
    • Parcel number: 2810109084
    • Special conditions: Standard

    Construction

    Type & style
    • Home type: SingleFamily
    • Property subtype: Single Family Residence
    Condition
    • New construction: No
    • Year built: 2010

    Utilities & green energy

    • Sewer: Public Sewer
    • Water: Public

    Community & HOA

    Community
    • Features: Street Lights, Sidewalks
    • Security: Prewired
    • Subdivision: Aria (Aria)
    HOA
    • Has HOA: Yes
    • Amenities included: Clubhouse, Pool
    • HOA fee: $156 monthly
    • HOA name: West Creek Community Assoc
    • HOA phone: 661-295-4900
    Location
    • Region: Santa Clarita

    Financial & listing details

    • Price per square foot: $365/sqft
    • Tax assessed value: $669,306
    • Date on market: 2/18/2026
    • Cumulative days on market: 2 days
    • Listing terms: Submit

    Price history

    DateEventPrice
    3/13/2026Sold$835,000+0.6%$365/sqft
    Source: CRMLS #SR26034163 Report a problem
    2/23/2026Contingent$829,900$362/sqft
    Source: CRMLS #SR26034163 Report a problem
    2/18/2026Listed for sale$829,900+38.3%$362/sqft
    Source: CRMLS #SR26034163 Report a problem
    11/26/2019Sold$600,000-4.7%$262/sqft
    Source: CRISNet / SRAR #SR19216442 Report a problem
    10/14/2019Price change$629,900-1.6%$275/sqft
    Source: RE/MAX of Santa Clarita #SR19216442 Report a problem
    10/7/2019Listed for sale$639,900+54.6%$279/sqft
    Source: RE/MAX of Santa Clarita #SR19216442 Report a problem
    4/12/2011Sold$414,000$181/sqft
    Source: Public Record Report a problem

    Public tax history

    YearProperty taxesTax assessment
    2026-- $669,306 +2%
    2025$12,313 +3.4%$656,183 +2%
    2024$11,908 +2.2%$643,317 +2%
    2023$11,654 +0.1%$630,704 +2%
    2022$11,639 +0.6%$618,339 +2%
    2021$11,569 +0.1%$606,215 +1%
    2020$11,559 $600,000 +25.3%
    2019$11,559 +17%$478,688 +2%
    2018$9,878 $469,303 +2.7%
    2017$9,878 +2.4%$457,013 +2%
    2016$9,651 +3%$448,053 +1.5%
    2015$9,373 +4.2%$441,324 +2%
    2014$8,994 $432,680 +2.5%
    2012-- $422,280 +34.8%
    2011-- $313,200 +117%
    2010-- $144,327
    Find assessor info on the county website

    Neighborhood: Valencia

    Nearby schools

    GreatSchools rating
    Get a cash offer in 3 minutes
    Find out how much your home could sell for in as little as 3 minutes with a no-obligation cash offer.
    Estimated market value
    $833,400
    Get a cash offer in 3 minutes
    Find out how much your home could sell for in as little as 3 minutes with a no-obligation cash offer.
    Estimated market value
    $833,400