Single family four beds and two full bath,centrall heated and cooled.Washer Dryer hook up inside.A queite neighborhood popular for renting and residential.Currently rented at $2300 per month.tenants likey to move out end of Dec 2025.Close to shopping areas and schools.Capital City highway close by.Sellers are inheriters of parental property and motivated to sell.Property in great shape and priced to sell fast.
Closed
$335,000
2849 Aurora Ave, Sacramento, CA 95821
4beds
1,710sqft
Single Family Residence
Built in 1952
0.29 Acres Lot
$332,900 Zestimate®
$196/sqft
$2,788 Estimated rent
Home value
$332,900
$303,000 - $366,000
$2,788/mo
Zestimate® history
Owner options
List your home for rent
$2,788/mo
Rent Zestimate®
Find your next renter with Zillow Rental Manager. Plus, with online applications, you can quickly screen prospective tenants – for free.
$2,788/mo
Rent Zestimate®
Refinance and save
$2,114/mo
Est. payment
Refinancing to a lower rate could help reduce your monthly payments and save thousands over the life of the loan.
$2,114/mo
Est. payment
Explore your selling options
Work with a Zillow partner agent
Leverage their expertise and Zillow's premium Showcase listings to get your home seen by more buyers.
Get startedList with your own agent
Get your home in front of millions of buyers by listing it on Zillow.
Learn how to do itSell it yourself
Take full control of how buyers see your home on Zillow by listing For Sale by Owner (FSBO).
List your homeWhat's special
Zillow last checked:
Listing updated:
Listed by:
Harcharan Kahlon DRE #01306294 916-969-2807,
Casa Magna Realty
Bought with:
Minh Tien Le, DRE #02259741
Epique Inc
Source: MetroList Services of CA,MLS#: 225142707Originating MLS: MetroList Services, Inc.
Facts & features
Interior
Bedrooms & bathrooms
- Bedrooms: 4
- Bathrooms: 2
- Full bathrooms: 2
Rooms
- Room types: Master Bathroom, Master Bedroom, Dining Room, Family Room, Kitchen, Laundry
Primary bedroom
- Features: Closet, Sitting Area
Primary bathroom
- Features: Closet, Double Vanity, Low-Flow Shower(s), Tub w/Shower Over, Window
Dining room
- Features: Breakfast Nook
Kitchen
- Features: Breakfast Area, Pantry Cabinet, Ceramic Counter, Granite Counters, Slab Counter, Island w/Sink, Laminate Counters
Heating
- Central, Electric, Gas, Natural Gas
Cooling
- Ceiling Fan(s), Central Air, Whole House Fan
Appliances
- Included: Range Hood, Dishwasher, Microwave
- Laundry: Laundry Room, Gas Dryer Hookup, Hookups Only, Inside
Features
- Flooring: Laminate, Linoleum, Tile, Wood
- Number of fireplaces: 1
- Fireplace features: Brick, Raised Hearth, Family Room, Wood Burning, Gas Log
Interior area
- Total interior livable area: 1,710 sqft
Property
Parking
- Total spaces: 5
- Parking features: Attached, Garage Door Opener, Garage Faces Front
- Attached garage spaces: 2
- Carport spaces: 3
Features
- Stories: 1
- Fencing: Back Yard,Chain Link,Fenced
Lot
- Size: 0.29 Acres
- Features: Manual Sprinkler F&R, Sprinklers In Front, Sprinklers In Rear, Irregular Lot, Landscaped, Low Maintenance
Details
- Zoning description: RD-5
- Special conditions: Offer As Is
Construction
Type & style
- Home type: SingleFamily
- Architectural style: Contemporary,Cottage
- Property subtype: Single Family Residence
- Attached to another structure: Yes
Materials
- Brick, Plaster, Concrete, Stucco, Glass, Log, Masonry Reinforced
- Foundation: Concrete, Slab
- Roof: Shake,Shingle
Condition
- Year built: 1952
Utilities & green energy
- Sewer: Sewer in Street, Public Sewer
- Water: Meter on Site, Water District, Public
- Utilities for property: Sewer Connected, Sewer In & Connected, Natural Gas Available
Community & HOA
Location
- Region: Sacramento
Financial & listing details
- Price per square foot: $196/sqft
- Price range: $335K - $335K
- Date on market: 11/11/2025
- Road surface type: Asphalt, Paved, Paved Sidewalk, Gravel
Price history
| Date | Event | Price |
|---|---|---|
| 1/22/2026 | Sold | $335,000-10.7%$196/sqft |
Source: MetroList Services of CA #225142707 Report a problem | ||
| 12/15/2025 | Pending sale | $375,000$219/sqft |
Source: MetroList Services of CA #225142707 Report a problem | ||
| 11/11/2025 | Listed for sale | $375,000$219/sqft |
Source: MetroList Services of CA #225142707 Report a problem | ||
Public tax history
Tax history is unavailable.
Neighborhood: Arden-Arcade
Nearby homes
- $332,9004 bd2 ba1.4k sqft2849 Aurora Way, Sacramento, CA 95821Off Market
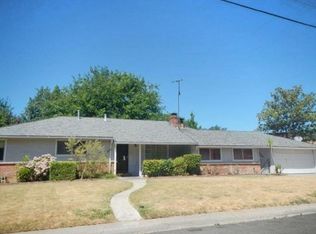
- $428,7003 bd1 ba1k sqft2843 Aurora Way, Sacramento, CA 95821Off Market
- $441,9003 bd2 ba1k sqft2843 Aurora Ave, Sacramento, CA 95821Off Market
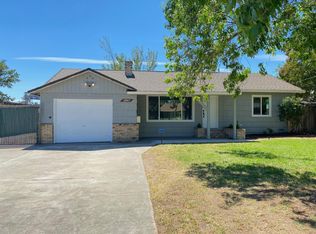
- $419,3003 bd2 ba1.3k sqft2846 Aurora Ave, Sacramento, CA 95821Off Market
- $473,5003 bd1 ba1.3k sqft2837 Aurora Way, Sacramento, CA 95821Off Market
- $417,5003 bd1 ba1.3k sqft2837 Aurora Ave, Sacramento, CA 95821Off Market
- $343,9001 bd1 ba700 sqft2842 Aurora Way, Sacramento, CA 95821Off Market
- $270,0001 bd1 ba595 sqft2842 Aurora Ave #B, Sacramento, CA 95821Off Market
Nearby schools
GreatSchools rating
- 2/10Dyer-Kelly Elementary SchoolGrades: K-5Distance: 0.5 mi
- 2/10Katherine Johnson MiddleGrades: 6-8Distance: 1.4 mi
- 1/10Encina Preparatory High SchoolGrades: 9-12Distance: 1.7 mi
Get a cash offer in 3 minutes
Find out how much your home could sell for in as little as 3 minutes with a no-obligation cash offer.
Estimated market value
$332,900
Get a cash offer in 3 minutes
Find out how much your home could sell for in as little as 3 minutes with a no-obligation cash offer.
Estimated market value
$332,900
- California
- Sacramento County
- Sacramento
- 95821
- Arden-Arcade
- 2849 Aurora Ave
Nearby cities
Nearby neighborhoods
Nearby zip codes
Other Sacramento Topics
