
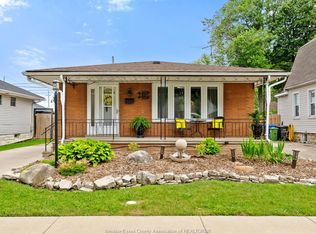
Welcome to this truly one-of-a-kind sprawling ranch nestled on a premium 90-ft lot backing onto a picturesque park and tucked away on a quiet private cul-de-sac. This meticulously maintained 3-bedroom, 2-bath home showcases the incredible craftsmanship of its owner-an accomplished woodworker and artist-featuring stunning custom woodwork, unique architectural details, and beautiful handcrafted stained glass throughout. Spacious principal rooms offer comfort and character at every turn. Relax and unwind in the enclosed 3-season sunroom overlooking the private backyard oasis. The large 2.5-car attached garage is complemented by a dedicated workshop and attached woodshed, perfect for hobbyists and enthusiasts. The finished lower level offers a generous family room, office, ample storage, and a grade entrance, presenting excellent potential for an in-law suite or rental opportunity. A rare and inspiring property you won't want to miss!
For sale
C$549,000
2849 Byng Rd, Windsor, ON N8W 3G5
3beds
Ranch, Single Family Residence
Built in 1968
-- sqft lot
$-- Zestimate®
C$--/sqft
C$-- HOA
What's special
Quiet private cul-de-sacIncredible craftsmanshipStunning custom woodworkUnique architectural detailsSpacious principal roomsPrivate backyard oasisDedicated workshop
- 1 day |
- 33 |
- 1 |
Zillow last checked:
Listing updated:
Listed by:
Khrystye Hamlin, Sales Person,
Remax Preferred Realty Ltd. - 585 Brokerage
Source: Windsor-Essex County AOR,MLS®#: 26016390 Originating MLS®#: Windsor-Essex County Association of REALTORS®
Originating MLS®#: Windsor-Essex County Association of REALTORS®Facts & features
Interior
Bedrooms & bathrooms
- Bedrooms: 3
- Bathrooms: 2
- Full bathrooms: 2
Heating
- Natural Gas, Furnace
Cooling
- Central Air
Appliances
- Included: Gas Water Heater
Features
- Flooring: Carpet Over Hardwood
- Basement: Full,Finished
- Number of fireplaces: 1
- Fireplace features: Fireplace 1 Fuel (Gas), Fireplace 1 (Insert)
Video & virtual tour
Property
Parking
- Total spaces: 2.5
- Parking features: Concrete Drive, Finished Drive, Front Drive, 2.5 Garage
- Garage spaces: 2.5
- Has uncovered spaces: Yes
Features
- Levels: Split Level
- Frontage length: 80.26
Lot
- Features: Acreage Info (Unknown)
Details
- Zoning: R1.1
Construction
Type & style
- Home type: SingleFamily
- Architectural style: Ranch
- Property subtype: Ranch, Single Family Residence
Materials
- Brick
- Foundation: Block
Condition
- Year built: 1968
Utilities & green energy
- Sewer: Sanitary
- Water: Municipal Water
- Utilities for property: Water Connected, Sewer Connected
Community & HOA
Location
- Region: Windsor
Financial & listing details
- Annual tax amount: C$4,535
- Date on market: 7/8/2026
- Inclusions: Fridge, Cooktop, Wall Oven, Washer, Dryer
- Exclusions: Mailbox, Frog Hose Holder, Safe
- Ownership: Freehold
Khrystye Hamlin, Sales Person
Khrystye Hamlin, Sales Person
(519) 995-8011
By pressing Contact Agent, you agree that the real estate professional identified above may call/text you about your search, which may involve use of automated means and pre-recorded/artificial voices. You don't need to consent as a condition of buying any property, goods, or services. Message/data rates may apply. You also agree to our Terms of Use. Zillow does not endorse any real estate professionals. We may share information about your recent and future site activity with your agent to help them understand what you're looking for in a home.
Price history
| Date | Event | Price |
|---|---|---|
| 7/8/2026 | Listed for sale | C$549,000 |
Source:  Windsor-Essex County AOR #26016390 Report a problem Windsor-Essex County AOR #26016390 Report a problem | ||
Public tax history
Tax history is unavailable.
Climate risks
Neighborhood: Remington
Nearby schools
GreatSchools rating
- 3/10Detroit Academy Of Arts And SciencesGrades: PK-5Distance: 3.9 mi
- 5/10Detroit Academy Of Arts And Sciences Middle SchoolGrades: 6-8Distance: 3.9 mi
- 5/10University Preparatory Science And Math (Psad) High SchoolGrades: 9-12Distance: 3.8 mi


- Ontario
- Essex County
- Windsor
- N8W 3G5
- Remington
- 2849 Byng Rd
Nearby cities
Nearby neighborhoods
Nearby zip codes
Other Windsor Topics
