Nestled along the serene banks of the Black River, this stunning modern farmhouse offers the perfect blend of rustic charm and sleek sophistication. As you drive up the horseshoe driveway, the expansive property unfolds, showcasing ample space to park your boat and enjoy the tranquil surroundings.Upon entering the farmhouse, you're greeted by the warmth and elegance of the interior. The heart of the home is the beautifully custom built kitchen, featuring: Soft-close KraftMaid cabinetry in a crisp, modern finish. Quartz countertops adding a touch of luxury. Stainless steel appliances, including a convenient dishwasher. A spacious marble island for effortless food preparation. An electric glass stove top for sleek, modern cooking. A double oven perfect for culinary enthusiasts. The adjacent family room invites relaxation, centered around a cozy fireplace that crackles on chilly evenings. Two spacious living areas on the lower level provide ample space for entertainment, hobbies, or quiet retreats. The farmhouse boasts four bedrooms, with two located upstairs and two downstairs, each offering generous closet space. Also including four bathrooms, with baths/shower. The mudroom, conveniently situated near the garage, keeps outdoor gear organized and within easy reach. As you step outside, the picturesque Black River beckons, offering endless opportunities for boating, fishing, or simply basking in the serene atmosphere. This incredible modern farmhouse seamlessly blends comfort, style, and natural beauty, creating a truly unforgettable haven.
Sold for $400,000
$400,000
2849 Canal Dr, Port Huron, MI 48060
4beds
3,700sqft
Single Family Residence
Built in 1972
0.28 Acres Lot
$431,800 Zestimate®
$108/sqft
$2,656 Estimated rent
Home value
$431,800
$371,000 - $505,000
$2,656/mo
Zestimate® history
Owner options
List your home for rent
$2,656/mo
Rent Zestimate®
Find your next renter with Zillow Rental Manager. Plus, with online applications, you can quickly screen prospective tenants – for free.
$2,656/mo
Rent Zestimate®
Refinance and save
$2,511/mo
Est. payment
Refinancing to a lower rate could help reduce your monthly payments and save thousands over the life of the loan.
$2,511/mo
Est. payment
Explore your selling options
Work with a Zillow partner agent
Leverage their expertise and Zillow's premium Showcase listings to get your home seen by more buyers.
Get startedList with your own agent
Get your home in front of millions of buyers by listing it on Zillow.
Learn how to do itSell it yourself
Take full control of how buyers see your home on Zillow by listing For Sale by Owner (FSBO).
List your homeWhat's special
Zillow last checked:
Listing updated:
Listed by:
Merrilyn Bush 810-334-1417,
Realty Executives Home Towne
Bought with:
Suzanne M O'Brien, 6501305554
Real Estate One GPF
Source: Realcomp II,MLS#: 20250008337
Facts & features
Interior
Bedrooms & bathrooms
- Bedrooms: 4
- Bathrooms: 4
- Full bathrooms: 4
Bedroom
- Level: Basement
- Area: 272
- Dimensions: 16 x 17
Bedroom
- Level: Basement
- Area: 132
- Dimensions: 11 x 12
Bedroom
- Level: Entry
- Area: 165
- Dimensions: 11 x 15
Bedroom
- Level: Entry
- Area: 150
- Dimensions: 10 x 15
Other
- Level: Basement
- Area: 32
- Dimensions: 8 x 4
Other
- Level: Entry
- Area: 80
- Dimensions: 8 x 10
Other
- Level: Entry
- Area: 35
- Dimensions: 7 x 5
Other
- Level: Entry
- Area: 40
- Dimensions: 5 x 8
Dining room
- Level: Entry
- Area: 117
- Dimensions: 13 x 9
Family room
- Level: Entry
- Area: 391
- Dimensions: 17 x 23
Great room
- Level: Basement
- Area: 588
- Dimensions: 21 x 28
Kitchen
- Level: Entry
- Area: 156
- Dimensions: 12 x 13
Laundry
- Level: Basement
- Area: 72
- Dimensions: 9 x 8
Living room
- Level: Entry
- Area: 225
- Dimensions: 15 x 15
Mud room
- Level: Entry
- Area: 24
- Dimensions: 6 x 4
Heating
- Forced Air, Natural Gas
Features
- Basement: Finished
- Has fireplace: No
Interior area
- Total interior livable area: 3,700 sqft
- Finished area above ground: 1,930
- Finished area below ground: 1,770
Property
Parking
- Total spaces: 2
- Parking features: Two Car Garage, Attached
- Attached garage spaces: 2
Features
- Levels: One
- Stories: 1
- Entry location: GroundLevelwSteps
- Pool features: None
- On waterfront: Yes
- Waterfront features: Canal Access, Canal Front, Direct Water Frontage, Dock Facilities, River Access, Seawall
- Body of water: Black River
Lot
- Size: 0.28 Acres
- Dimensions: 80.00 x 135.00
- Features: Water View
Details
- Parcel number: 74065990021000
- Special conditions: Short Sale No,Standard
Construction
Type & style
- Home type: SingleFamily
- Architectural style: Ranch
- Property subtype: Single Family Residence
Materials
- Brick
- Foundation: Basement, Block
Condition
- New construction: No
- Year built: 1972
Utilities & green energy
- Sewer: Public Sewer
- Water: Public
Community & HOA
Community
- Subdivision: RIVERWOOD SUB NO 5
HOA
- Has HOA: No
Location
- Region: Port Huron
Financial & listing details
- Price per square foot: $108/sqft
- Tax assessed value: $131,426
- Annual tax amount: $5,776
- Date on market: 2/15/2025
- Cumulative days on market: 5 days
- Listing agreement: Exclusive Right To Sell
- Listing terms: Cash,Conventional,FHA,Va Loan
Price history
| Date | Event | Price |
|---|---|---|
| 3/20/2025 | Sold | $400,000+1.3%$108/sqft |
Source:  Realcomp II #20250008337 Report a problem Realcomp II #20250008337 Report a problem | ||
| 2/23/2025 | Pending sale | $395,000$107/sqft |
Source: Realcomp II #20250008337 Report a problem | ||
| 2/15/2025 | Listed for sale | $395,000+51.6%$107/sqft |
Source: Realcomp II #20250008337 Report a problem | ||
| 9/28/2016 | Sold | $260,500-5.2%$70/sqft |
Source: Public Record Report a problem | ||
| 8/12/2016 | Price change | $274,900-1.8%$74/sqft |
Source: JoAnn Wine & Associates Inc #216071762 Report a problem | ||
| 7/20/2016 | Listed for sale | $279,900$76/sqft |
Source: JoAnn Wine & Associates Inc #216071762 Report a problem | ||
Public tax history
| Year | Property taxes | Tax assessment |
|---|---|---|
| 2025 | $5,821 +6% | $204,800 +5.3% |
| 2024 | $5,490 +2.7% | $194,500 +12.9% |
| 2023 | $5,345 +5.8% | $172,300 +23% |
| 2022 | $5,050 | $140,100 +21.4% |
| 2021 | -- | $115,400 -0.2% |
| 2020 | -- | $115,600 -3.2% |
| 2019 | $5,383 | $119,400 -0.2% |
| 2018 | -- | $119,600 +9.9% |
| 2017 | $5,397 +37.7% | $108,800 |
| 2016 | $3,920 | $108,800 +9% |
| 2015 | $3,920 +15.8% | $99,800 +4.9% |
| 2014 | $3,384 | $95,100 +2.4% |
| 2013 | $3,384 | $92,900 -0.5% |
| 2012 | -- | $93,400 -4.1% |
| 2011 | -- | $97,400 |
| 2010 | -- | $97,400 -12.3% |
| 2009 | -- | $111,100 -5.4% |
| 2008 | -- | $117,500 |
| 2007 | -- | $117,500 |
| 2006 | -- | -- |
| 2003 | -- | $111,500 -8.8% |
| 2002 | -- | $122,300 +7% |
| 2001 | -- | $114,300 +0.5% |
| 2000 | -- | $113,700 |
Find assessor info on the county website
Neighborhood: 48060
Nearby homes
- $480,4004 bd4 ba2.1k sqft2841 Canal Dr, Port Huron, MI 48060Off Market
- $415,5004 bd3 ba1.4k sqft2533 Riverwood Dr, Port Huron, MI 48060Off Market
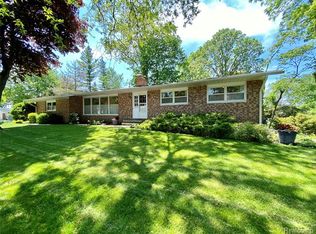
- $423,0004 bd4 ba2.6k sqft2842 Canal Dr, Port Huron, MI 48060Off Market
- $363,2003 bd3 ba1.7k sqft2836 Canal Dr, Port Huron, MI 48060Off Market
- $390,0004 bd3 ba2.9k sqft2850 Canal Dr, Port Huron, MI 48060Sold
- $449,8004 bd4 ba3.2k sqft2857 Canal Dr, Port Huron, MI 48060Off Market
- $382,1003 bd2 ba1.2k sqft2826 Canal Dr, Port Huron, MI 48060Off Market
- $---- bd-- ba-- sqft2826 Canal Dr, Pt Huron, MI 48060Off Market
Nearby schools
GreatSchools rating
- 5/10H.D. Crull Elementary SchoolGrades: PK-5Distance: 0.2 mi
- 5/10Holland Woods Middle SchoolGrades: 6-8Distance: 1.4 mi
- 6/10Port Huron Northern High SchoolGrades: 9-12Distance: 1.8 mi
Get a cash offer in 3 minutes
Find out how much your home could sell for in as little as 3 minutes with a no-obligation cash offer.
Estimated market value
$431,800
Get a cash offer in 3 minutes
Find out how much your home could sell for in as little as 3 minutes with a no-obligation cash offer.
Estimated market value
$431,800
- Michigan
- Saint Clair County
- Port Huron
- 48060
- 2849 Canal Dr
Nearby cities
Nearby zip codes
Other Port Huron Topics
