RARE OPPORTUNITY now under $450k- Stunning Silverleaf plan by Taylor Morrison in Crystal Falls' prestigious Bluffs section. This exceptional single-story home features three bedrooms, two baths, a private study, main living and flex room with an oversized 2.5-car garage offering luxury living at an outstanding value. Soaring ceilings create an airy ambiance throughout, complemented by premium tile and gleaming vinyl plank floors. The gourmet kitchen showcases beautiful granite countertops and modern stainless steel appliances, perfect for both everyday living and entertaining. The home's four-sided brick construction commands a desirable corner lot, complete with automatic irrigation and a screened outdoor porch ideal for relaxing or hosting guests. Nestled in The Bluffs, Crystal Falls' most sought-after neighborhood, residents enjoy beautifully manicured walking trails and resort-style landscaping. You're just steps from Quarry Park's Jr. Olympic aquatic center, children's splash zones, stocked fishing pond, championship disc golf course, and athletic fields. Award-winning LISD schools including highly-rated Winkley Elementary complete this exceptional opportunity. This isn't just a home - it's your power move! Interest rate buy-down considered with your offer!
Closed
Price Unknown
2849 Coral Valley Dr, Leander, TX 78641
3beds
2,216sqft
Single Family Residence
Built in 2015
8,398 Square Feet Lot
$421,800 Zestimate®
$--/sqft
$2,397 Estimated rent
Home value
$421,800
$396,000 - $451,000
$2,397/mo
Zestimate® history
Owner options
List your home for rent
$2,397/mo
Rent Zestimate®
Find your next renter with Zillow Rental Manager. Plus, with online applications, you can quickly screen prospective tenants – for free.
$2,397/mo
Rent Zestimate®
Refinance and save
$56/mo
Est. payment
Refinancing to a lower rate could help reduce your monthly payments and save thousands over the life of the loan.
$56/mo
Est. payment
Explore your selling options
Work with a Zillow partner agent
Leverage their expertise and Zillow's premium Showcase listings to get your home seen by more buyers.
Get startedList with your own agent
Get your home in front of millions of buyers by listing it on Zillow.
Learn how to do itSell it yourself
Take full control of how buyers see your home on Zillow by listing For Sale by Owner (FSBO).
List your homeWhat's special
Four-sided brick constructionScreened outdoor porchBeautiful granite countertopsCorner lotModern stainless steel appliancesSoaring ceilingsGourmet kitchen
Zillow last checked:
Listing updated:
Listed by:
Lisa Contaldi 512-784-5111,
Intero Real Estate Services
Bought with:
NON-MEMBER AGENT TEAM, TREC #null
Non Member Office
, TREC #null
Source: Central Texas MLS,MLS#: 596304 Originating MLS: Williamson County Association of REALTORS
Originating MLS: Williamson County Association of REALTORSFacts & features
Interior
Bedrooms & bathrooms
- Bedrooms: 3
- Bathrooms: 2
- Full bathrooms: 2
Primary bedroom
- Level: Main
- Dimensions: 13'3"X17'3"
Bedroom 2
- Level: Main
- Dimensions: 14'6"X9'8"
Bedroom 3
- Level: Main
- Dimensions: 14'6"X10'9"
Primary bathroom
- Level: Main
- Dimensions: 8'1"X10'2"
Bathroom
- Level: Main
- Dimensions: 5'7"X10'11"
Breakfast room nook
- Level: Main
- Dimensions: 17'1"X8'10"
Dining room
- Level: Main
- Dimensions: 12'7"X9'7"
Family room
- Level: Main
- Dimensions: 14'6"X11'6"
Great room
- Level: Main
- Dimensions: 15'10"X16'2"
Kitchen
- Level: Main
- Dimensions: 12'10"X10'5"
Laundry
- Level: Main
- Dimensions: 6'1"X5'7"
Office
- Level: Main
- Dimensions: 13'0"X9'10"
Other
- Level: Main
- Dimensions: Porch 16'1"X7'4
Heating
- Natural Gas
Cooling
- Electric, 1 Unit
Appliances
- Included: Dishwasher, Disposal, Gas Range, Microwave, Refrigerator, Water Heater, Range
- Laundry: Electric Dryer Hookup, Laundry in Utility Room, Laundry Room
Features
- Ceiling Fan(s), Dining Area, Separate/Formal Dining Room, Double Vanity, Garden Tub/Roman Tub, High Ceilings, Open Floorplan, Pantry, Pull Down Attic Stairs, Separate Shower, Smart Thermostat, Walk-In Closet(s), Granite Counters, Kitchen Island
- Flooring: Tile, Vinyl
- Windows: Double Pane Windows
- Attic: Pull Down Stairs
- Number of fireplaces: 1
- Fireplace features: Family Room, Gas
Interior area
- Total interior livable area: 2,216 sqft
Property
Parking
- Total spaces: 2
- Parking features: Attached, Garage, Oversized
- Attached garage spaces: 2
Features
- Levels: One
- Stories: 1
- Patio & porch: Enclosed, Patio
- Exterior features: Patio, Private Yard, Rain Gutters
- Pool features: Community, In Ground, Outdoor Pool
- Fencing: Full,Wood
- Has view: Yes
- View description: None
- Body of water: None
Lot
- Size: 8,398 Square Feet
- Dimensions: 70 x 120
Details
- Parcel number: 835486
Construction
Type & style
- Home type: SingleFamily
- Architectural style: Ranch,Traditional
- Property subtype: Single Family Residence
Materials
- Brick Veneer, Masonry
- Foundation: Slab
- Roof: Composition,Shingle
Condition
- Resale
- Year built: 2015
Details
- Builder name: TAYLOR MORRISON
Utilities & green energy
- Water: Public
- Utilities for property: Electricity Available, Natural Gas Available, Natural Gas Connected
Community & HOA
Community
- Features: Fitness Center, Golf, Playground, Park, Tennis Court(s), Trails/Paths, Community Pool
- Subdivision: Bluffs At Crystal Falls Sec 2
HOA
- Has HOA: Yes
- HOA fee: $56 monthly
- HOA name: Crystal Falls HOA
- HOA phone: 512-986-7444
Location
- Region: Leander
Financial & listing details
- Tax assessed value: $479,352
- Annual tax amount: $10,073
- Date on market: 10/24/2025
- Cumulative days on market: 103 days
- Listing agreement: Exclusive Right To Sell
- Listing terms: Cash,Conventional,FHA,VA Loan
- Electric utility on property: Yes
Price history
| Date | Event | Price |
|---|---|---|
| 2/4/2026 | Sold | -- |
Source:  Central Texas MLS #596304 Report a problem Central Texas MLS #596304 Report a problem | ||
| 1/5/2026 | Contingent | $433,000$195/sqft |
Source:  Unlock MLS #9608197 Report a problem Unlock MLS #9608197 Report a problem | ||
| 12/17/2025 | Price change | $433,000-1.3%$195/sqft |
Source: Unlock MLS #9608197 Report a problem | ||
| 11/2/2025 | Price change | $438,900-2.5%$198/sqft |
Source: Central Texas MLS #596304 Report a problem | ||
| 9/28/2025 | Listed for sale | $450,000$203/sqft |
Source: Unlock MLS #9608197 Report a problem | ||
| 9/1/2020 | Listing removed | $2,250$1/sqft |
Source: Intero Real Estate Services #6557961 Report a problem | ||
| 8/12/2020 | Listed for rent | $2,250+4.7%$1/sqft |
Source: Intero Real Estate Services #6557961 Report a problem | ||
| 4/12/2018 | Listing removed | $2,150$1/sqft |
Source: Intero Real Estate Services #4366309 Report a problem | ||
| 3/17/2018 | Listed for rent | $2,150$1/sqft |
Source: Intero Real Estate Services #4366309 Report a problem | ||
| 2/16/2018 | Sold | -- |
Source: Agent Provided Report a problem | ||
Public tax history
| Year | Property taxes | Tax assessment |
|---|---|---|
| 2025 | $10,073 -3.2% | $479,352 -5.2% |
| 2024 | $10,408 -11.9% | $505,747 -18.3% |
| 2023 | $11,809 -1.4% | $618,899 -2.3% |
| 2022 | $11,980 | $633,383 +68.3% |
| 2021 | -- | $376,331 +25.4% |
| 2020 | $7,637 -0.5% | $300,000 -4.9% |
| 2019 | $7,677 +4.2% | $315,558 +5.2% |
| 2018 | $7,369 | $300,000 -0.5% |
| 2017 | $7,369 +468.3% | $301,428 +7.5% |
| 2016 | $1,297 | $280,358 |
Find assessor info on the county website
Neighborhood: 78641
Nearby homes
- $430,4003 bd2 ba1.9k sqft2845 Coral Valley Dr, Leander, TX 78641Off Market
- $1,0964,042 Square FeetYaupon Range Dr, Leander, TX 78641Off Market
- $433,9004 bd3 ba1.9k sqft2701 Granite Hill Dr, Leander, TX 78641Off Market
- $451,8005 bd3 ba2.5k sqft2841 Coral Valley Dr, Leander, TX 78641Off Market
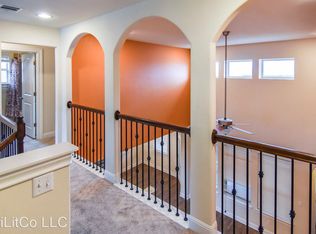
- $520,0004 bd4 ba2.4k sqft2852 Coral Valley Dr, Leander, TX 78641Off Market
- $485,1004 bd3 ba2.5k sqft2901 Coral Valley Dr, Leander, TX 78641Off Market
- $543,5004 bd4 ba2.5k sqft2705 Granite Hill Dr, Leander, TX 78641Off Market
- $431,7003 bd2 ba2k sqft2916 Coral Valley Dr, Leander, TX 78641Off Market
Nearby schools
GreatSchools rating
- 8/10William J Winkley Elementary SchoolGrades: PK-5Distance: 0.8 mi
- 8/10Running Brushy Middle SchoolGrades: 6-8Distance: 0.8 mi
- 6/10Leander High SchoolGrades: 9-12Distance: 1.5 mi
Schools provided by the listing agent
- Elementary: Winkley Elementary School
- Middle: Running Brushy Middle School
- High: Leander High High School
- District: Leander ISD
Source: Central Texas MLS. This data may not be complete. We recommend contacting the local school district to confirm school assignments for this home.
Get a cash offer in 3 minutes
Find out how much your home could sell for in as little as 3 minutes with a no-obligation cash offer.
Estimated market value
$421,800
Get a cash offer in 3 minutes
Find out how much your home could sell for in as little as 3 minutes with a no-obligation cash offer.
Estimated market value
$421,800
- Texas
- Travis County
- Leander
- 78641
- 2849 Coral Valley Dr
Nearby cities
Nearby zip codes
Other Leander Topics
