This well-maintained townhome in the sought-after Econ Landing community blends contemporary style with everyday functionality in one of Orlando’s most convenient and fast-growing areas. The townhome sits directly across the street from the community pool and park, while the back yard faces a conservation area. No rear neighbors! The spacious layout features a main living area filled with natural light, along with tasteful finishes that enhance the home’s warm and welcoming feel. The kitchen includes stainless steel appliances, plentiful cabinetry, and a large center island that connects seamlessly to the dining and living spaces. Upstairs, a versatile loft provides the perfect spot for an office, play area, or additional lounge space. The second floor also includes a convenient laundry closet and well-sized bedrooms, including a serene primary suite with a walk-in closet and private bath. A low-maintenance patio offers a quiet outdoor retreat, ideal for relaxing or hosting small gatherings. Residents enjoy access to community amenities including a sparkling pool, playground, and beautifully maintained common areas. The location places you close to major highways, schools, Waterford Lakes, UCF, Valencia College, and a wide range of shopping and dining options, creating a lifestyle defined by both comfort and convenience. Whether you’re a first-time buyer, relocating, or looking for a smart investment, this home blends convenience, comfort, and value in an unbeatable location. **This house comes with a REDUCED RATE through the seller's preferred lender. This is a lender-paid rate buydown that reduces the buyer's interest rate and monthly payment.**
Sold for $340,000
Zestimate®
$340,000
2849 Econ Landing Blvd, Orlando, FL 32825
3beds
1,862sqft
Townhouse
Built in 2016
1,974 Square Feet Lot
$340,000 Zestimate®
$183/sqft
$2,410 Estimated rent
Home value
$340,000
$313,000 - $367,000
$2,410/mo
Zestimate® history
Owner options
List your home for rent
$2,410/mo
Rent Zestimate®
Find your next renter with Zillow Rental Manager. Plus, with online applications, you can quickly screen prospective tenants – for free.
$2,410/mo
Rent Zestimate®
Refinance and save
$2,660/mo
Est. payment
Refinancing to a lower rate could help reduce your monthly payments and save thousands over the life of the loan.
$2,660/mo
Est. payment
Explore your selling options
Work with a Zillow partner agent
Leverage their expertise and Zillow's premium Showcase listings to get your home seen by more buyers.
Get startedList with your own agent
Get your home in front of millions of buyers by listing it on Zillow.
Learn how to do itSell it yourself
Take full control of how buyers see your home on Zillow by listing For Sale by Owner (FSBO).
List your homeWhat's special
Large center islandTasteful finishesVersatile loftWell-sized bedroomsPlentiful cabinetryPrivate bathLow-maintenance patio
Zillow last checked:
Listing updated:
Listed by:
Thomas Nickley, Jr 407-629-4420,
KELLER WILLIAMS REALTY AT THE PARKS 407-629-4420,
Jason Koster 407-480-9452,
KELLER WILLIAMS REALTY AT THE PARKS
Bought with:
Brad Kramer, 3501369
KELLER WILLIAMS ADVANTAGE 2 REALTY
Source: Stellar MLS,MLS#: O6362539 Originating MLS: Orlando Regional
Originating MLS: Orlando Regional
Facts & features
Interior
Bedrooms & bathrooms
- Bedrooms: 3
- Bathrooms: 3
- Full bathrooms: 2
- 1/2 bathrooms: 1
Rooms
- Room types: Loft
Primary bedroom
- Features: Ceiling Fan(s), En Suite Bathroom, Walk-In Closet(s)
- Level: Second
- Dimensions: 19x11
Bedroom 2
- Features: Ceiling Fan(s), Built-in Closet
- Level: Second
- Dimensions: 9x11
Bedroom 3
- Features: Built-in Closet
- Level: Second
- Dimensions: 9x11
Primary bathroom
- Features: Dual Sinks, Garden Bath, Tub with Separate Shower Stall
- Level: Second
- Dimensions: 9x9
Dining room
- Level: First
- Dimensions: 9x11
Kitchen
- Features: Breakfast Bar, Kitchen Island, Pantry, Stone Counters
- Level: First
- Dimensions: 16x14
Living room
- Features: Ceiling Fan(s)
- Level: First
- Dimensions: 19x19
Loft
- Level: Second
- Dimensions: 14x12
Heating
- Central
Cooling
- Central Air
Appliances
- Included: Dishwasher, Dryer, Microwave, Range, Refrigerator, Washer
- Laundry: Inside, Laundry Closet, Upper Level
Features
- Ceiling Fan(s), Eating Space In Kitchen, High Ceilings, Living Room/Dining Room Combo, Open Floorplan, PrimaryBedroom Upstairs, Stone Counters, Thermostat, Walk-In Closet(s)
- Flooring: Carpet, Tile
- Doors: Sliding Doors
- Windows: Blinds
- Has fireplace: No
Interior area
- Total structure area: 2,265
- Total interior livable area: 1,862 sqft
Property
Parking
- Total spaces: 1
- Parking features: Driveway, Garage Door Opener
- Attached garage spaces: 1
- Has uncovered spaces: Yes
Features
- Levels: Two
- Stories: 2
- Patio & porch: Front Porch, Patio, Screened
- Exterior features: Lighting, Rain Gutters, Sidewalk
- Has view: Yes
- View description: Trees/Woods
Lot
- Size: 1,974 Square Feet
- Features: Conservation Area, Landscaped, Sidewalk
- Residential vegetation: Trees/Landscaped
Details
- Parcel number: 062331192000520
- Zoning: P-D
- Special conditions: None
Construction
Type & style
- Home type: Townhouse
- Property subtype: Townhouse
Materials
- Block, Concrete, Stucco
- Foundation: Slab
- Roof: Shingle
Condition
- New construction: No
- Year built: 2016
Utilities & green energy
- Sewer: Public Sewer
- Water: Public
- Utilities for property: Cable Available, Electricity Available, Public, Water Available
Community & HOA
Community
- Features: Community Mailbox, Deed Restrictions, Playground, Pool, Sidewalks
- Pet fee: $0 monthly
- Subdivision: ECON LANDING PH I
HOA
- Has HOA: Yes
- Services included: Community Pool, Maintenance Structure, Maintenance Grounds, Pool Maintenance, Recreational Facilities
- HOA fee: $194 monthly
- HOA name: Econ Landing Community Association / Roxanne Grave
- HOA phone: 866-473-2573
Location
- Region: Orlando
Financial & listing details
- Price per square foot: $183/sqft
- Tax assessed value: $355,847
- Annual tax amount: $4,984
- Date on market: 11/25/2025
- Cumulative days on market: 144 days
- Listing terms: Cash,Conventional,FHA,VA Loan
- Ownership: Fee Simple
- Total actual rent: 0
- Electric utility on property: Yes
- Road surface type: Paved
Price history
| Date | Event | Price |
|---|---|---|
| 5/20/2026 | Sold | $340,000-4.2%$183/sqft |
Source:  Stellar MLS #O6362539 Report a problem Stellar MLS #O6362539 Report a problem | ||
| 4/20/2026 | Pending sale | $355,000$191/sqft |
Source: Stellar MLS #O6362539 Report a problem | ||
| 3/23/2026 | Price change | $355,000-5.3%$191/sqft |
Source: Stellar MLS #O6362539 Report a problem | ||
| 2/5/2026 | Price change | $375,000-3.1%$201/sqft |
Source: Stellar MLS #O6362539 Report a problem | ||
| 1/14/2026 | Price change | $387,000-2%$208/sqft |
Source: Stellar MLS #O6362539 Report a problem | ||
| 11/25/2025 | Listed for sale | $395,000+35.7%$212/sqft |
Source: Stellar MLS #O6362539 Report a problem | ||
| 3/2/2021 | Sold | $291,000+2.1%$156/sqft |
Source: Stellar MLS #O5922816 Report a problem | ||
| 2/15/2021 | Pending sale | $285,000$153/sqft |
Source: WEMERT GROUP REALTY LLC #O5922816 Report a problem | ||
| 2/15/2021 | Listed for sale | $285,000$153/sqft |
Source: WEMERT GROUP REALTY LLC #O5922816 Report a problem | ||
| 2/15/2021 | Pending sale | $285,000$153/sqft |
Source: Stellar MLS #O5922816 Report a problem | ||
| 2/12/2021 | Listed for sale | $285,000+18.2%$153/sqft |
Source: Stellar MLS #O5922816 Report a problem | ||
| 10/3/2016 | Sold | $241,100$129/sqft |
Source: Public Record Report a problem | ||
Public tax history
| Year | Property taxes | Tax assessment |
|---|---|---|
| 2024 | $4,753 +7.2% | $307,635 +3% |
| 2023 | $4,433 +3.7% | $298,675 +3% |
| 2022 | $4,274 +34.7% | $289,976 +34.2% |
| 2021 | $3,173 +0.8% | $216,058 +1.4% |
| 2020 | $3,148 +1.5% | $213,075 +2.3% |
| 2019 | $3,100 +1% | $208,284 +1.9% |
| 2018 | $3,069 | $204,400 -2.4% |
| 2017 | $3,069 +1.3% | $209,396 +622.1% |
| 2016 | $3,030 +353.1% | $29,000 +2.7% |
| 2015 | $669 | $28,247 |
Find assessor info on the county website
Neighborhood: 32825
Nearby homes
- $347,3003 bd3 ba1.6k sqft2845 Econ Landing Blvd, Orlando, FL 32825Off Market

- $366,5003 bd2 ba1.5k sqft2853 Econ Landing Blvd, Orlando, FL 32825Off Market
- $362,5003 bd3 ba1.6k sqft2841 Econ Landing Blvd, Orlando, FL 32825Off Market
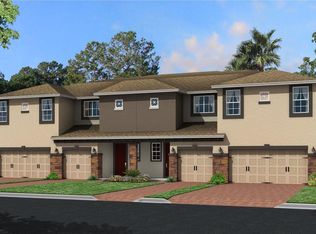
- $376,4003 bd3 ba1.8k sqft2837 Econ Landing Blvd, Orlando, FL 32825Off Market
- $360,1003 bd2 ba1.5k sqft2861 Econ Landing Blvd, Orlando, FL 32825Off Market
- $353,5003 bd2 ba1.5k sqft2833 Econ Landing Blvd, Orlando, FL 32825Off Market
- $367,5003 bd2 ba1.7k sqft2865 Econ Landing Blvd, Orlando, FL 32825Off Market
- $349,2003 bd2 ba1.5k sqft2869 Econ Landing Blvd, Orlando, FL 32825Off Market
Nearby schools
GreatSchools rating
- 6/10Deerwood Elementary SchoolGrades: PK-5Distance: 0.8 mi
- 6/10Liberty Middle SchoolGrades: 6-8Distance: 1.5 mi
- 4/10University High SchoolGrades: 9-12Distance: 4.8 mi
Schools provided by the listing agent
- Elementary: Deerwood Elem (Orange Cty)
- Middle: Liberty Middle
- High: University High
Source: Stellar MLS. This data may not be complete. We recommend contacting the local school district to confirm school assignments for this home.
Get a cash offer in 3 minutes
Find out how much your home could sell for in as little as 3 minutes with a no-obligation cash offer.
Estimated market value
$340,000
Get a cash offer in 3 minutes
Find out how much your home could sell for in as little as 3 minutes with a no-obligation cash offer.
Estimated market value
$340,000
- Florida
- Orange County
- Orlando
- 32825
- 2849 Econ Landing Blvd
Nearby cities
Nearby neighborhoods
Nearby zip codes
Other Orlando Topics
