Welcome to 2849 Emporia Court, a beautifully maintained 3 bedroom, 3 bathroom, low maintenance home in Denver’s sought-after Central Park neighborhood. Step off your cozy front porch into the freshly painted interior and you'll find that this sweet home is totally move in ready. The gas fireplace is the centerpiece of this open concept living room while the updated kitchen offers an abundance of counterspace, storage and a perfectly placed window overlooking the backyard. The main level flex space is ideal for a home office and the unfinished basement offers equity potential for future expansion. Upstairs are three generously sized bedrooms, including a private primary suite complete with a large ensuite bathroom and walk in closet. The other two bedrooms both have been freshly painted, have new light fixtures and large windows allowing in an abundance of natural light. Enjoy a professionally landscaped, private backyard with a built-in fire pit, ideal for entertaining with the already mounted TV. This charming home is situated on a quiet street near Stanley Marketplace which provides easy access to dining, shopping, and recreation. Residents enjoy a low HOA that includes community pools, parks, miles of biking/walking trails and access to top-rated schools. The location is unbeatable—just minutes to Anschutz Medical Campus, The A Line direct to Downtown or out to the Airport and easy access to the 80 Acre namesake Central Park to enjoy all of the Colorado activities moments from your home. This is the one you have been waiting for. Please note: this property qualifies for the exclusive Collective Mortgage Buyers Choice Incentive Program. Take advantage of options like a 1-year temporary or permanent interest rate buydown, cash buyer incentives, or buy-before-you-sell opportunities—available only to buyers who close with our preferred lender. Plus, maximize your savings with a no lender fee Refinance Reward! Call ~ Andrea Fey at 720-244-8181
Sold for $705,900
$705,900
2849 Emporia Court, Denver, CO 80238
3beds
2,452sqft
Single Family Residence
Built in 2005
3,150 Square Feet Lot
$698,400 Zestimate®
$288/sqft
$3,542 Estimated rent
Home value
$698,400
$656,000 - $740,000
$3,542/mo
Zestimate® history
Owner options
List your home for rent
$3,542/mo
Rent Zestimate®
Find your next renter with Zillow Rental Manager. Plus, with online applications, you can quickly screen prospective tenants – for free.
$3,542/mo
Rent Zestimate®
Refinance and save
$4,143/mo
Est. payment
Refinancing to a lower rate could help reduce your monthly payments and save thousands over the life of the loan.
$4,143/mo
Est. payment
Explore your selling options
Work with a Zillow partner agent
Leverage their expertise and Zillow's premium Showcase listings to get your home seen by more buyers.
Get startedList with your own agent
Get your home in front of millions of buyers by listing it on Zillow.
Learn how to do itSell it yourself
Take full control of how buyers see your home on Zillow by listing For Sale by Owner (FSBO).
List your homeWhat's special
Zillow last checked:
Listing updated:
Listed by:
Melanie Madden 916-316-8276 melanie.madden@8z.com,
8z Real Estate
Bought with:
Kayla Vice, 100089088
Compass - Denver
Source: REcolorado as distributed by MLS GRID,MLS#: 8107894
Facts & features
Interior
Bedrooms & bathrooms
- Bedrooms: 3
- Bathrooms: 3
- Full bathrooms: 2
- 1/2 bathrooms: 1
- Main level bathrooms: 1
Bedroom
- Description: Perfectly Sized Primary Suite With New Ceiling Fan, A Generous Walk In Closet
- Features: Primary Suite
- Level: Upper
- Area: 169 Square Feet
- Dimensions: 13 x 13
Bedroom
- Description: New Light Fixtures And Abundance Of Natural Light
- Level: Upper
- Area: 110 Square Feet
- Dimensions: 11 x 10
Bedroom
- Description: Ideally Sized With Fresh Paint And Ample Closet Space
- Level: Upper
- Area: 156 Square Feet
- Dimensions: 12 x 13
Bathroom
- Description: Powder Bath, Ideally Located For Main Floor Guests
- Level: Main
- Area: 21 Square Feet
- Dimensions: 3 x 7
Bathroom
- Description: Double Sinks, Glass Door Shower And Fresh Paint Throughout
- Features: En Suite Bathroom
- Level: Upper
- Area: 88 Square Feet
- Dimensions: 8 x 11
Bathroom
- Description: Full Bathroom Competes The Upper Level
- Level: Upper
- Area: 55 Square Feet
- Dimensions: 5 x 11
Bonus room
- Description: Unfinished Area In Basement, W/D Included In The Sale
- Level: Basement
Den
- Description: Ideal For Home Office Or Extra Living Space
- Level: Main
- Area: 72 Square Feet
- Dimensions: 9 x 8
Dining room
- Description: Spacious And Perfectly Located Adjacent To Kitchen And Fireplace
- Level: Main
- Area: 90 Square Feet
- Dimensions: 10 x 9
Family room
- Description: Open Concept, Abundant Light, Freshly Painted
- Level: Main
- Area: 255 Square Feet
- Dimensions: 17 x 15
Kitchen
- Description: Modern Finishes, Fresh Paint And Abundant Storage Options
- Level: Main
- Area: 195 Square Feet
- Dimensions: 13 x 15
Heating
- Forced Air, Natural Gas
Cooling
- Attic Fan, Central Air
Appliances
- Included: Dishwasher, Disposal, Dryer, Microwave, Oven, Refrigerator, Self Cleaning Oven, Washer
Features
- Ceiling Fan(s), Eat-in Kitchen, Granite Counters, High Ceilings, Kitchen Island, Open Floorplan, Pantry, Primary Suite, Smoke Free, Walk-In Closet(s)
- Flooring: Carpet, Laminate, Tile, Wood
- Windows: Double Pane Windows, Window Coverings
- Basement: Full,Unfinished
- Number of fireplaces: 1
- Fireplace features: Dining Room, Gas, Living Room
Interior area
- Total structure area: 2,452
- Total interior livable area: 2,452 sqft
- Finished area above ground: 1,645
- Finished area below ground: 0
Property
Parking
- Total spaces: 2
- Parking features: Garage
- Garage spaces: 2
Features
- Levels: Two
- Stories: 2
Lot
- Size: 3,150 Square Feet
- Features: Level, Sprinklers In Front, Sprinklers In Rear
Details
- Parcel number: 127416006
- Zoning: R-MU-20
- Special conditions: Standard
Construction
Type & style
- Home type: SingleFamily
- Property subtype: Single Family Residence
Materials
- Brick, Frame
- Roof: Composition
Condition
- Updated/Remodeled
- Year built: 2005
Details
- Builder name: Baessler Homes
Utilities & green energy
- Sewer: Public Sewer
- Water: Public
Community & HOA
Community
- Security: Smoke Detector(s), Video Doorbell
- Subdivision: Central Park
HOA
- Has HOA: Yes
- Amenities included: Park, Playground, Pool, Trail(s)
- Services included: Road Maintenance, Snow Removal
- HOA fee: $56 monthly
- HOA name: Master Community Association
- HOA phone: 303-388-0724
Location
- Region: Denver
Financial & listing details
- Price per square foot: $288/sqft
- Tax assessed value: $694,300
- Annual tax amount: $7,027
- Date on market: 11/28/2025
- Listing terms: 1031 Exchange,Cash,Conventional,FHA,VA Loan
- Exclusions: Staging Items.
- Ownership: Individual
Price history
| Date | Event | Price |
|---|---|---|
| 12/17/2025 | Sold | $705,900+8.6%$288/sqft |
Source:  REcolorado as distributed by MLS GRID #8107894 Report a problem REcolorado as distributed by MLS GRID #8107894 Report a problem | ||
| 12/1/2025 | Pending sale | $650,000$265/sqft |
Source: REcolorado as distributed by MLS GRID #8107894 Report a problem | ||
| 11/28/2025 | Listed for sale | $650,000+66.7%$265/sqft |
Source: REcolorado as distributed by MLS GRID #8107894 Report a problem | ||
| 7/2/2019 | Listing removed | $2,595$1/sqft |
Source: Bunnell Realty, LLC Report a problem | ||
| 6/6/2019 | Listed for rent | $2,595$1/sqft |
Source: Bunnell Realty, LLC Report a problem | ||
| 6/21/2013 | Sold | $389,990$159/sqft |
Source: Public Record Report a problem | ||
| 5/23/2013 | Pending sale | $389,990$159/sqft |
Source: RE/MAX ALLIANCE #1183636 Report a problem | ||
| 5/7/2013 | Listed for sale | $389,990+22.5%$159/sqft |
Source: RE/MAX Alliance #1183636 Report a problem | ||
| 12/2/2005 | Sold | $318,336$130/sqft |
Source: Public Record Report a problem | ||
Public tax history
| Year | Property taxes | Tax assessment |
|---|---|---|
| 2025 | $7,027 +1.4% | $48,940 +1.9% |
| 2024 | $6,933 +29.4% | $48,030 -6.2% |
| 2023 | $5,358 +1.4% | $51,200 +35% |
| 2022 | $5,285 +11.1% | $37,920 -2.8% |
| 2021 | $4,759 +1.5% | $39,010 +9.8% |
| 2020 | $4,687 +10.4% | $35,528 -0.7% |
| 2019 | $4,246 | $35,776 +15.9% |
| 2018 | $4,246 +0.2% | $30,870 |
| 2017 | $4,240 -3.5% | $30,870 -5.4% |
| 2016 | $4,395 +21% | $32,620 |
| 2015 | $3,633 +0.1% | $32,620 +24.8% |
| 2014 | $3,628 +0.3% | $26,130 |
| 2013 | $3,618 +10.1% | $26,130 +0.7% |
| 2012 | $3,288 -0.1% | $25,960 |
| 2011 | $3,291 +1.1% | $25,960 -4.1% |
| 2010 | $3,256 +2.2% | $27,060 |
| 2009 | $3,186 +0% | $27,060 +3.5% |
| 2008 | $3,185 +12.8% | $26,150 |
| 2007 | $2,824 +71.4% | $26,150 +12.5% |
| 2006 | $1,647 | $23,240 |
Find assessor info on the county website
Neighborhood: Central Park
Nearby homes
- $882,5004 bd3 ba3.2k sqft2859 N Emporia Ct, Denver, CO 80238Off Market
- $818,4004 bd3 ba2.9k sqft2839 N Emporia Ct, Denver, CO 80238Off Market
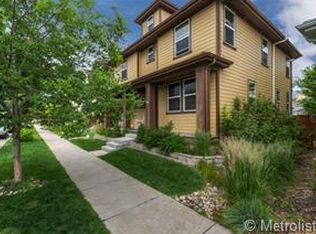
- $787,9003 bd3 ba2.6k sqft2869 Emporia Ct, Denver, CO 80238Off Market
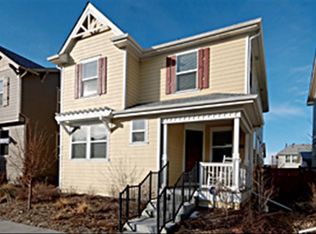
- $728,6003 bd2 ba1.7k sqft2829 Emporia Ct, Denver, CO 80238Off Market
- $805,1003 bd3 ba1.9k sqft2879 N Emporia Ct, Denver, CO 80238Off Market
- $723,8003 bd2 ba1.7k sqft2846 Emporia St, Denver, CO 80238Off Market
- $1,217,5005 bd4 ba3.9k sqft2860 Emporia Ct, Denver, CO 80238Sold
- $806,0003 bd3 ba1.9k sqft2856 Emporia St, Denver, CO 80238Off Market
Nearby schools
GreatSchools rating
- 8/10Westerly Creek Elementary SchoolGrades: PK-5Distance: 0.6 mi
- 9/10William (Bill) Roberts K-8 SchoolGrades: K-8Distance: 0.8 mi
- 8/10Northfield High SchoolGrades: 9-12Distance: 2.8 mi
Schools provided by the listing agent
- Elementary: Westerly Creek
- Middle: Denver Green
- High: Northfield
- District: Denver 1
Source: REcolorado as distributed by MLS GRID. This data may not be complete. We recommend contacting the local school district to confirm school assignments for this home.
Get a cash offer in 3 minutes
Find out how much your home could sell for in as little as 3 minutes with a no-obligation cash offer.
Estimated market value
$698,400
Get a cash offer in 3 minutes
Find out how much your home could sell for in as little as 3 minutes with a no-obligation cash offer.
Estimated market value
$698,400
- Colorado
- Denver County
- Denver
- 80238
- Central Park
- 2849 Emporia Court
Nearby cities
Nearby neighborhoods
Nearby zip codes
Other Denver Topics
