Steeped in architectural heritage and designed by renowned English-Manor specialist Monroe Copper, this distinguished 5-bedroom 3/2 baths, Shaker Heights residence is a masterful blend of original character and thoughtful, period-correct renovation. Set on a beautifully landscaped parcel with an elegant, heated pool, the home reflects decades of meticulous care and elevated design intention. Sitting on nearly a half-acre lot, the home offers approx. 4,015 sq ft of elegant living space. Inside the formal living room, you are sure to be impressed by the soaring ceilings, an oversized fireplace, and exquisitely detailed bay window, opening to a relaxing four-season sunroom with built-ins and access to the patio and heated in-ground pool enhanced with a new pump and filter in 2025. A stunning wood-clad family room/den with bay window and fireplace sits adjacent to the living room. There is a completely renovated powder room just off the foyer that leads you to the lovely eat-in kitchen. The bright white kitchen offers top-tier appliances, a large peninsula and abundant storage. The formal dining room sits at the rear of the home offering picturesque views of the pool and gardens. The second floor includes five bedrooms: the expansive primary suite with a dressing room that has a wall of closets, and updated glamour bath with a heated floor, and a double vanity. There are three bedrooms overlooking the pool two with en-suite baths and a fifth bedroom enjoys a quite position at the front of the home. The walkout lower level includes a rec room, laundry/utility area, workout/bonus room, half bath, and generous storage. Additional updates include full front-of-home waterproofing, K-Guard gutters with heat cables, and new Pella windows throughout the entire second floor and first-floor den/family room. A 2-car attached garage completes this exceptional offering on prestigious Glengary Road, where homes average over 4,000 sq ft and very strong market values!
Pending
$850,000
2849 Glengary Rd, Shaker Heights, OH 44120
5beds
5,863sqft
Single Family Residence
Built in 1938
0.46 Acres Lot
$-- Zestimate®
$145/sqft
$-- HOA
What's special
Beautifully landscaped parcelElegant heated poolFull front-of-home waterproofingSoaring ceilingsNearly a half-acre lotExquisitely detailed bay windowOversized fireplace
- 11 days
- 1,743
- 149
Zillow last checked:
Listing updated:
Listed by:
Cathy LeSueur 216-355-7005 cathylesueur@howardhanna.com,
Howard Hanna
Source: MLS Now,MLS#: 5240247Originating MLS: Akron Cleveland Association of REALTORS
Facts & features
Interior
Bedrooms & bathrooms
- Bedrooms: 5
- Bathrooms: 5
- Full bathrooms: 3
- 1/2 bathrooms: 2
- Main level bathrooms: 1
Primary bedroom
- Description: Flooring: Hardwood
- Level: Second
- Dimensions: 15 x 16
Bedroom
- Description: Flooring: Hardwood
- Level: Second
- Dimensions: 11 x 11
Bedroom
- Description: Flooring: Hardwood
- Level: Second
- Dimensions: 14 x 12
Bedroom
- Description: Flooring: Hardwood
- Level: Second
- Dimensions: 19 x 13
Bedroom
- Description: Flooring: Hardwood
- Level: Second
- Dimensions: 18 x 14
Dining room
- Description: Flooring: Hardwood
- Level: First
- Dimensions: 17 x 13
Eat in kitchen
- Description: Flooring: Hardwood
- Features: Breakfast Bar, Built-in Features
- Level: First
- Dimensions: 22 x 19
Exercise room
- Level: Basement
- Dimensions: 13 x 15
Family room
- Description: Flooring: Hardwood
- Features: Bookcases, Built-in Features, Fireplace
- Level: First
- Dimensions: 15 x 13
Laundry
- Level: Basement
- Dimensions: 20 x 24
Living room
- Description: Flooring: Hardwood
- Features: Fireplace, High Ceilings
- Level: First
- Dimensions: 24 x 18
Recreation
- Level: Basement
- Dimensions: 15 x 35
Sunroom
- Description: Flooring: Stone
- Features: Built-in Features
- Level: First
- Dimensions: 11 x 18
Heating
- Forced Air, Gas
Cooling
- Central Air
Appliances
- Included: Built-In Oven, Cooktop, Dryer, Dishwasher, Refrigerator, Washer
- Laundry: In Basement
Features
- Breakfast Bar, Bookcases, Built-in Features, Ceiling Fan(s), Crown Molding, Double Vanity, Entrance Foyer, Eat-in Kitchen, Granite Counters, His and Hers Closets, Kitchen Island, Multiple Closets, Natural Woodwork
- Basement: Partially Finished,Walk-Out Access
- Number of fireplaces: 2
Interior area
- Total structure area: 5,863
- Total interior livable area: 5,863 sqft
- Finished area above ground: 4,015
- Finished area below ground: 1,848
Video & virtual tour
Property
Parking
- Parking features: Attached, Garage
- Attached garage spaces: 2
Features
- Levels: Three Or More
- Stories: 3
- Patio & porch: Rear Porch, Patio
- Exterior features: Sprinkler/Irrigation
- Has private pool: Yes
- Pool features: ENERGY STAR Qualified pool pump, Fenced, Filtered, Gas Heat, Heated, In Ground, Outdoor Pool
- Fencing: Back Yard,Fenced,Gate,Wood
Lot
- Size: 0.46 Acres
- Features: Back Yard, Front Yard
Details
- Parcel number: 73219005
- Special conditions: Standard
Construction
Type & style
- Home type: SingleFamily
- Architectural style: Colonial
- Property subtype: Single Family Residence
- Attached to another structure: Yes
Materials
- Brick, Stone, Wood Siding
- Roof: Other,Slate
Condition
- Updated/Remodeled
- Year built: 1938
Utilities & green energy
- Sewer: Public Sewer
- Water: Public
Community & HOA
Community
- Security: Carbon Monoxide Detector(s), Smoke Detector(s)
- Subdivision: Fontenay
HOA
- Has HOA: No
Location
- Region: Shaker Heights
Financial & listing details
- Price per square foot: $145/sqft
- Tax assessed value: $735,800
- Annual tax amount: $26,040
- Date on market: 9/24/2026
- Cumulative days on market: 10 days
- Listing agreement: Exclusive Right To Sell
Estimated market value
Not available
Estimated sales range
Not available
Not available
Price history
| Date | Event | Price |
|---|---|---|
| 9/29/2026 | Pending sale | $850,000$145/sqft |
Source: MLS Now #5240247 Report a problem | ||
| 9/24/2026 | Listed for sale | $850,000+49.9%$145/sqft |
Source: MLS Now #5240247 Report a problem | ||
| 11/17/2017 | Sold | $567,000-5.3%$97/sqft |
Source: Public Record Report a problem | ||
| 7/30/2017 | Price change | $599,000-7.8%$102/sqft |
Source: Howard Hanna - Shaker Heights #3898224 Report a problem | ||
| 5/2/2017 | Listed for sale | $650,000$111/sqft |
Source: Howard Hanna - Shaker Heights #3898224 Report a problem | ||
Public tax history
| Year | Property taxes | Tax assessment |
|---|---|---|
| 2025 | $25,761 +13.8% | $257,530 |
| 2024 | $22,642 +9.9% | $257,530 +39.4% |
| 2023 | $20,603 +3.5% | $184,700 |
| 2022 | $19,905 +0.3% | $184,700 |
| 2021 | $19,836 -4.3% | $184,700 +2% |
| 2020 | $20,737 -0.9% | $181,090 |
| 2019 | $20,928 +0.8% | $181,090 |
| 2018 | $20,760 +3.4% | $181,090 +8.7% |
| 2017 | $20,085 +4.3% | $166,610 |
| 2016 | $19,252 | $166,610 |
| 2015 | $19,252 +2% | $166,610 +6% |
| 2014 | $18,869 +7.3% | $157,190 |
| 2013 | $17,581 +1.9% | $157,190 |
| 2012 | $17,259 +891.8% | $157,190 -5.2% |
| 2011 | $1,740 -89.9% | $165,870 |
| 2010 | $17,305 +9.3% | $165,870 |
| 2009 | $15,836 -1.5% | $165,870 -7% |
| 2008 | $16,082 +2.1% | $178,360 |
| 2007 | $15,747 +0.1% | $178,360 |
| 2006 | $15,728 +15.7% | $178,360 +12.8% |
| 2005 | $13,595 +2.3% | $158,100 |
| 2004 | $13,295 +3.3% | $158,100 |
| 2003 | $12,875 +15.2% | $158,100 +14.5% |
| 2002 | $11,181 -55.2% | $138,080 |
| 2001 | $24,937 | $138,080 |
| 2000 | $24,937 | $138,080 |
Find assessor info on the county website
Monthly payment
Est. payment
Payment breakdown
Explore the cost of this home by adjusting the details. Changes won't be saved.Climate risks
Neighborhood: Malvern
Nearby schools
Schools provided by the listing agent
- District: Shaker Heights CSD - 1827
Source: MLS Now. This data may not be complete. We recommend contacting the local school district to confirm school assignments for this home.
- $1,089,6005 bd4 ba4.8k sqft18000 Shaker Blvd, Shaker Heights, OH 44120Off Market
- $1,260,0006 bd7 ba6.3k sqft2873 Glengary Rd, Shaker Heights, OH 44120Sold

- $1,252,0005 bd5 ba5.5k sqft2860 Fontenay Rd, Shaker Heights, OH 44120Sold
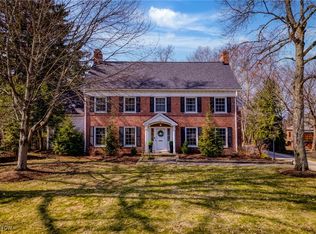
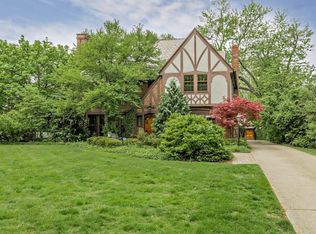
- $1,028,6005 bd5 ba3.9k sqft2842 Fontenay Rd, Shaker Heights, OH 44120Off Market
Similar homes
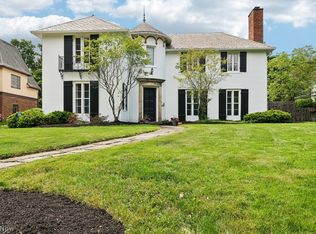
- $820,0005 bd5 ba6k sqft3140 Falmouth Rd, Shaker Heights, OH 44122For Sale
 MLS ID #5245460, Kristen M Bartels, Howard Hanna. MLS Now
 - $750,0006 bd5 ba4.4k sqft2677 Belvoir Blvd, Shaker Heights, OH 44122For Sale
 MLS ID #5237395, Joshua A Lovinger, Plum Tree Realty, LLC. MLS Now
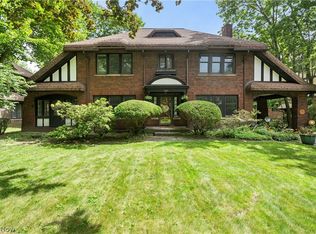
 - $659,9006 bd5 ba3.3k sqft2573 Coventry Rd, Shaker Heights, OH 44120For Sale
 MLS ID #5240562, Polly S Lorenzo, Keller Williams Greater Metropolitan. MLS Now
 - $799,0005 bd4 ba4.1k sqft2829 N Park Blvd, Cleveland Heights, OH 44118For Sale
 MLS ID #5240940, Chris Jurcisin, Howard Hanna. MLS Now
