Skip main navigation
Off market
Street View
  • $620,500

    2849 Heron Pl, Clearwater, FL 33762

    4beds
    2,361sqft
    Single Family Residence
    Built in 1978
    10,071 Square Feet Lot
    $620,500 Zestimate®
    $263/sqft
    $3,864 Estimated rent

    Home value

    $620,500

    $583,000 - $664,000

    $3,864/mo

    Zestimate® history
    Loading
    Loading...

    Owner options

    List your home for rent

    $3,864/mo

    Rent Zestimate®

    Find your next renter with Zillow Rental Manager. Plus, with online applications, you can quickly screen prospective tenants – for free.

    Learn more

    $3,864/mo

    Rent Zestimate®

    Refinance and save

    $4,270/mo

    Est. payment

    Refinancing to a lower rate could help reduce your monthly payments and save thousands over the life of the loan.

    See today's rates

    $4,270/mo

    Est. payment

    Explore your selling options

    Work with a Zillow partner agent

    Leverage their expertise and Zillow's premium Showcase listings to get your home seen by more buyers.

    Get started

    List with your own agent

    Get your home in front of millions of buyers by listing it on Zillow.

    Learn how to do it

    Sell it yourself

    Take full control of how buyers see your home on Zillow by listing For Sale by Owner (FSBO).

    List your home

    What's special

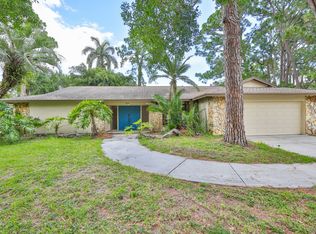
    YOUR SEARCH ENDS HERE!! Located in the sought after "Feather Sound," Country Club community, this beautifully updated 4 bedroom, 2 bath, 2 car garage, one story home has tons of character and everything you are looking for. Recent upgrades include amazing high end laminate water resistant flooring in the main living areas along with high end fixtures and fans throughout, fresh interior and exterior paint, new tile on the front porch, a re-screened porch and much much more...When you enter into the foyer you will notice how special this home really is. You're going to love the nice sized living room with large double sided stone front fireplace the you can view from the family room as well. The dining room fits a nice sized table and is perfect for family gatherings. The remodeled kitchen overlooks the family room and has beautiful Bianco Antico Granite, tiled backsplash, an undermount sink w/swan neck faucet, stainless appliances, lots of cabinets, and a huge breakfast bar w/pendant lights. The family room features vaulted ceilings with amazing wood paneling and you have views of the other side of the wood burning fireplace. The laundry room has additional cabinets for storage & wash sink and leads to the 2-car garage. The generous sized master bedroom features sliders that lead to the back porch and plantation shutters. The remodeled master bath has its own private courtyard, a granite topped double vanity & a large walk-in tiled shower. The nice sized guest bedrooms share another remodeled bathroom with a double vanity and a tub/shower. The porch is huge and features French pattern shell stone travertine tile, a large covered and screened in area that is perfect for entertaining. New lighting in the garage and new garage floor paint. Upgraded irrigation system. The 2 A/C units were installed in 2014 and the water heater in 2018. Enjoy no neighbors across the street with views of the 16th hole of the Golf Course. Great neighbors and community. Call now to schedule your personal tour.

    This property is off market, which means it's not currently listed for sale or rent on Zillow. This may be different from what's available on other websites or public sources.
    Originating MLS: Tampa

    Facts & features

    Interior

    Bedrooms & bathrooms
    • Bedrooms: 4
    • Bathrooms: 2
    • Full bathrooms: 2
    Heating
    • Heat pump, Electric
    Cooling
    • Central
    Appliances
    • Included: Dishwasher, Dryer, Garbage disposal, Microwave, Range / Oven, Refrigerator, Washer
    • Laundry: Inside, Laundry Room
    Features
    • Ceiling Fans(s), High Ceiling(s), Master Bedroom Downstairs, Open Floorplan, Crown Molding, Cathedral Ceiling(s), Skylight(s)
    • Flooring: Tile, Hardwood
    • Windows: Blinds
    • Has fireplace: Yes
    • Fireplace features: Living Room, Wood Burning, Family Room, Decorative
    Interior area
    • Structure area source: Public Records
    • Total interior livable area: 2,361 sqft

    Property

    Parking
    • Total spaces: 2
    • Parking features: Garage - Attached
    Features
    • Levels: One
    • Exterior features: Stucco, Wood, Cement / Concrete
    • Has view: Yes
    • View description: None
    Lot
    • Size: 10,071 Square Feet
    • Features: Level/Flat, Street Paved
    Details
    • Parcel number: 023016275140000690
    • Zoning: RPD-10

    Construction

    Type & style
    • Home type: SingleFamily
    • Property subtype: Single Family Residence
    Materials
    • masonry
    • Foundation: Footing
    • Roof: Composition
    Condition
    • Year built: 1978

    Utilities & green energy

    • Sewer: Public Sewer
    • Water: Public
    • Utilities for property: Electricity Connected, Sewer Connected, Public, Water Connected

    Community & HOA

    Community
    • Security: Security System Owned
    • Subdivision: FEATHER SOUND CUSTOM HOME SITES UNIT II
    Location
    • Region: Clearwater

    Financial & listing details

    • Price per square foot: $263/sqft
    • Tax assessed value: $358,416
    • Annual tax amount: $4,648
    • Listing terms: Cash, Conventional, FHA, VA Loan
    • Ownership: Fee Simple

    Price history

    DateEventPrice
    10/21/2020Listing removed$449,900$191/sqft
    Source: Assist2Sell The Eshack Team #T3250883 Report a problem
    9/2/2020Listed for sale$449,900-0.8%$191/sqft
    Source: Assist2Sell The Eshack Team #T3250883 Report a problem
    8/11/2020Sold$453,400+0.8%$192/sqft
    Source: Public Record Report a problem
    7/3/2020Pending sale$449,900$191/sqft
    Source: ASSIST 2 SELL THE ESHACK TEAM #T3250883 Report a problem
    7/1/2020Listed for sale$449,900+5.9%$191/sqft
    Source: ASSIST 2 SELL THE ESHACK TEAM #T3250883 Report a problem
    8/20/2019Sold$425,000-3.4%$180/sqft
    Source: Stellar MLS #U8053290 Report a problem
    7/30/2019Price change$439,8000%$186/sqft
    Source: Charles Rutenberg Realty, Inc. #U8053290 Report a problem
    7/24/2019Listed for sale$439,900+41.9%$186/sqft
    Source: CHARLES RUTENBERG REALTY INC #U8053290 Report a problem
    4/24/2019Sold$310,000$131/sqft
    Source: Public Record Report a problem

    Public tax history

    YearProperty taxesTax assessment
    2025$4,648 -36.5%$279,146 -34.8%
    2024$7,317 +1.6%$427,859 +3%
    2023$7,204 +2.2%$415,397 +3%
    2022$7,048 -2.3%$403,298 +3%
    2021$7,217 +12.2%$391,551 +12.2%
    2020$6,433 +70%$348,947 +59.2%
    2019$3,784 $219,183 +1.9%
    2018$3,784 +1.5%$215,096 +2.1%
    2017$3,729 +2.9%$210,672 +2.1%
    2016$3,623 -1.4%$206,339 +0.7%
    2015$3,674 +0.6%$204,905 +0.8%
    2014$3,652 +0.7%$203,279 +1.5%
    2013$3,627 -0.8%$200,275 +1.7%
    2012$3,655 $196,927 +3%
    2011-- $191,191 +1.5%
    2010-- $188,366 +2.7%
    2009-- $183,414 +0.1%
    2008$3,055 $183,231 +3%
    2007-- $177,894 -45.8%
    2005-- $328,400 +13%
    2004$3,364 +0.2%$290,600 +12.2%
    2003$3,359 +8.6%$259,000 +11.2%
    2002$3,092 $233,000 +12.7%
    2001$3,092 +8.1%$206,800 +19.4%
    2000$2,861 $173,200
    Find assessor info on the county website

    Neighborhood: 33762

    Nearby schools

    GreatSchools rating
    Schools provided by the listing agent
    • Elementary: High Point Elementary-PN
    • Middle: Fitzgerald Middle-PN
    • High: Pinellas Park High-PN

    Source: The MLS. This data may not be complete. We recommend contacting the local school district to confirm school assignments for this home.

    Get a cash offer in 3 minutes
    Find out how much your home could sell for in as little as 3 minutes with a no-obligation cash offer.
    Estimated market value
    $620,500
    Get a cash offer in 3 minutes
    Find out how much your home could sell for in as little as 3 minutes with a no-obligation cash offer.
    Estimated market value
    $620,500