Discover the charm of this beautifully updated Parkland Bi-Level home nestled on a corner lot in the coveted Windy Heights neighborhood of North Whitehall Township. Boasting over 2200 sqft of living space, this residence offers a perfect blend of modern comfort and classic appeal.
Step inside to find 4 spacious bedrooms and two gorgeously remodeled full baths, ensuring ample space for family and guests. The formal living and dining rooms feature vaulted ceilings, a bay window, and exposed beams, creating an inviting atmosphere for gatherings.
Prepare meals with ease in the sleek eat-in kitchen, equipped with granite countertops, new dishwasher, and microwave. On the lower level, an expansive family room comes complete with a cozy wood stove, perfect for relaxing evenings.
Additional features include new luxury vinyl plank flooring throughout, elegantly tiled bathrooms, central air conditioning for year-round comfort, and a convenient two-car garage. Updated PEX plumbing and new wiring enhance peace of mind.
Outside, the fully fenced backyard offers a patio area, ideal for outdoor entertaining and relaxation.
Don’t miss out on this opportunity … schedule your showing today!
Sold for $395,000
$395,000
2849 Hillcrest Dr E, Coplay, PA 18037
4beds
2,262sqft
Single Family Residence
Built in 1972
0.29 Acres Lot
$450,000 Zestimate®
$175/sqft
$2,555 Estimated rent
Home value
$450,000
$428,000 - $473,000
$2,555/mo
Zestimate® history
Owner options
List your home for rent
$2,555/mo
Rent Zestimate®
Find your next renter with Zillow Rental Manager. Plus, with online applications, you can quickly screen prospective tenants – for free.
$2,555/mo
Rent Zestimate®
Refinance and save
$2,613/mo
Est. payment
Refinancing to a lower rate could help reduce your monthly payments and save thousands over the life of the loan.
$2,613/mo
Est. payment
Explore your selling options
Work with a Zillow partner agent
Leverage their expertise and Zillow's premium Showcase listings to get your home seen by more buyers.
Get startedList with your own agent
Get your home in front of millions of buyers by listing it on Zillow.
Learn how to do itSell it yourself
Take full control of how buyers see your home on Zillow by listing For Sale by Owner (FSBO).
List your homeWhat's special
Zillow last checked:
Listing updated:
Listed by:
Amanda Belletieri 610-248-8863,
One Valley Realty LLC,
Cassandra Bray 610-751-0823,
One Valley Realty LLC
Bought with:
Samantha Iannelli, RS356849
EXP Realty LLC
Source: GLVR,MLS#: 742102 Originating MLS: Lehigh Valley MLS
Originating MLS: Lehigh Valley MLSFacts & features
Interior
Bedrooms & bathrooms
- Bedrooms: 4
- Bathrooms: 2
- Full bathrooms: 2
Heating
- Electric, Forced Air, Heat Pump, Wood Stove
Cooling
- Central Air, Ceiling Fan(s)
Appliances
- Included: Dishwasher, Electric Dryer, Electric Oven, Electric Range, Electric Water Heater, Microwave, Refrigerator, Washer
- Laundry: Electric Dryer Hookup, Lower Level, Stacked
Features
- Eat-in Kitchen, Family Room Lower Level, Mud Room, Utility Room
- Flooring: Laminate, Resilient, Tile, Vinyl
- Basement: Daylight,Exterior Entry,Finished,Other,Walk-Out Access
- Has fireplace: Yes
- Fireplace features: Lower Level, Wood Burning
Interior area
- Total interior livable area: 2,262 sqft
- Finished area above ground: 2,262
- Finished area below ground: 0
Property
Parking
- Total spaces: 2
- Parking features: Attached, Driveway, Garage
- Attached garage spaces: 2
- Has uncovered spaces: Yes
Features
- Stories: 2
- Patio & porch: Covered, Patio, Porch
- Exterior features: Porch, Patio
Lot
- Size: 0.29 Acres
Details
- Parcel number: 547947361535001
- Zoning: SR-SUBURBAN RESIDENTIAL
- Special conditions: None
Construction
Type & style
- Home type: SingleFamily
- Architectural style: Bi-Level
- Property subtype: Single Family Residence
Materials
- Aluminum Siding, Brick
- Roof: Asphalt,Fiberglass
Condition
- Year built: 1972
Utilities & green energy
- Sewer: Septic Tank
- Water: Public
Community & HOA
Community
- Security: Security System, Closed Circuit Camera(s)
- Subdivision: Windy Heights
Location
- Region: Coplay
Financial & listing details
- Price per square foot: $175/sqft
- Tax assessed value: $199,700
- Annual tax amount: $4,313
- Date on market: 9/19/2025
- Cumulative days on market: 10 days
- Listing terms: Cash,Conventional
- Ownership type: Fee Simple
Price history
| Date | Event | Price |
|---|---|---|
| 9/3/2024 | Sold | $395,000$175/sqft |
Source:  GLVR #742102 Report a problem GLVR #742102 Report a problem | ||
| 8/3/2024 | Pending sale | $395,000$175/sqft |
Source: GLVR #742102 Report a problem | ||
| 7/26/2024 | Price change | $395,000-2.5%$175/sqft |
Source: GLVR #742102 Report a problem | ||
| 7/24/2024 | Listed for sale | $405,000+42.1%$179/sqft |
Source: GLVR #742102 Report a problem | ||
| 3/5/2021 | Sold | $285,000+1.8%$126/sqft |
Source: GLVR #657838 Report a problem | ||
| 1/21/2021 | Pending sale | $279,900$124/sqft |
Source: Assist2Sell Buyers & Sellers Realty #657838 Report a problem | ||
| 1/19/2021 | Listed for sale | $279,900$124/sqft |
Source: Assist2Sell Buyers & Sellers Realty #657838 Report a problem | ||
Public tax history
| Year | Property taxes | Tax assessment |
|---|---|---|
| 2025 | $4,569 +10.1% | $199,700 |
| 2024 | $4,150 +2.5% | $199,700 |
| 2023 | $4,050 | $199,700 |
| 2022 | $4,050 +4.6% | $199,700 +4.1% |
| 2021 | $3,872 | $191,800 |
| 2020 | $3,872 +10377.4% | $191,800 |
| 2019 | $37 | $191,800 |
| 2018 | $37 | $191,800 |
| 2017 | -- | $191,800 |
| 2016 | -- | $191,800 |
| 2015 | -- | $191,800 |
| 2014 | -- | $191,800 +173.8% |
| 2012 | -- | $70,050 |
| 2011 | -- | $70,050 |
| 2010 | -- | $70,050 |
| 2009 | -- | $70,050 |
| 2008 | -- | $70,050 |
| 2007 | -- | $70,050 |
| 2006 | -- | $70,050 |
| 2005 | -- | $70,050 |
| 2004 | -- | $70,050 |
| 2003 | -- | $70,050 |
| 2002 | -- | $70,050 |
| 2000 | -- | $70,050 |
Find assessor info on the county website
Neighborhood: 18037
Nearby homes
- $300,1003 bd1 ba1.1k sqft2857 Hillcrest Dr E, Coplay, PA 18037Off Market
- $324,9004 bd2 ba1.7k sqft2602 Old Post Rd, Coplay, PA 18037Sold
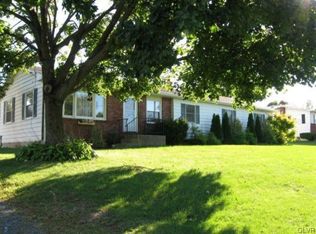
- $294,3003 bd1 ba1k sqft2606 Old Post Rd, Coplay, PA 18037Off Market
- $322,1003 bd1 ba1.1k sqft2846 Hillcrest Dr E, Coplay, PA 18037Off Market
- $322,7003 bd2 ba1.2k sqft2854 Hillcrest Dr E, Coplay, PA 18037Off Market
- $510,0004 bd2 ba3.3k sqft2837 Hillcrest Dr E, Coplay, PA 18037Sold
- $274,3002 bd1 ba960 sqft2598 Old Post Rd, Coplay, PA 18037Off Market
- $310,9003 bd1 ba1.1k sqft2838 Hillcrest Dr E, Coplay, PA 18037Off Market
Nearby schools
GreatSchools rating
- 9/10Ironton SchoolGrades: K-5Distance: 0.9 mi
- 7/10Orefield Middle SchoolGrades: 6-8Distance: 3.5 mi
- 8/10Parkland Senior High SchoolGrades: 9-12Distance: 2.9 mi
Schools provided by the listing agent
- Elementary: Ironton
- Middle: Orefield
- High: Parkland
- District: Parkland
Source: GLVR. This data may not be complete. We recommend contacting the local school district to confirm school assignments for this home.
Get a cash offer in 3 minutes
Find out how much your home could sell for in as little as 3 minutes with a no-obligation cash offer.
Estimated market value
$450,000
Get a cash offer in 3 minutes
Find out how much your home could sell for in as little as 3 minutes with a no-obligation cash offer.
Estimated market value
$450,000
- Pennsylvania
- Lehigh County
- Coplay
- 18037
- 2849 Hillcrest Dr E
Nearby cities
Nearby zip codes
Other Coplay Topics
