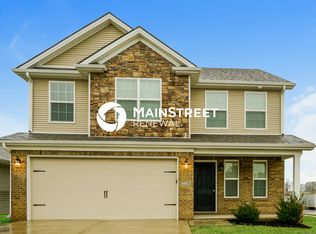
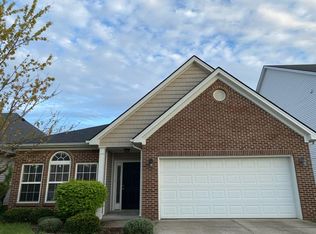
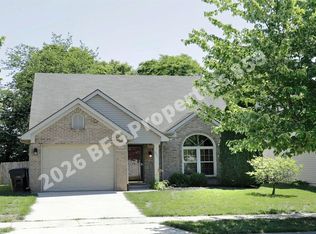
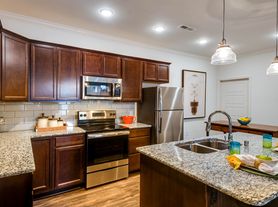
Welcome Home to this beautiful two story, with lots of upgrades. The first floor has an open concept kitchen/living space alongside an eat-in kitchen area, a large island, granite countertops, with tile & laminate flooring throughout. Large covered deck, with beautiful fenced backyard.
The second floor highlights four large bedrooms, one of which is a primary en-suite, walk-in shower with soaking tub.
Enjoy the ultimate convenience and modern living of a second floor laundry room, close to all the bedrooms.
This home is conveniently lived near the new shopping center on Georgetown Rd. Only 6 miles from downtown Lexington & 8 miles from Georgetown.
Tenant will be responsible for all utilities.
NO smoking in the home.
Pets will require an additional security deposit, which is fully refundable, if there is no damage to the home.
Security deposit required per pet at the rate of $250 for acceptable breeds of a dog, $150 for a cat. All other species should be discussed and approved with Lessor. Rental Insurance required. Insurance should cover animals and any and all damage to the property. Lessor reserves the right to deny certain breeds due to liability concerns.
Tenant will be responsible for the upkeep of lawn and landscaping.
House for rent
Accepts Zillow applications
$2,950/moFees may apply
2849 Kearney Creek Ln, Lexington, KY 40511
4beds
2,800sqft
Price may not include required fees and charges. Price shown reflects the lease term provided. Learn more|
Single family residence
Available now
Cats, dogs OK
Air conditioner, central air
Hookups laundry
Attached garage parking
Central, forced air
What's special
Large covered deckPrimary en-suiteEat-in kitchen areaBeautiful two storyGranite countertopsSecond floor laundry roomBeautiful fenced backyard
- 6 days |
- -- |
- -- |
Zillow last checked:
Listing updated:
Travel times
Facts & features
Interior
Bedrooms & bathrooms
- Bedrooms: 4
- Bathrooms: 3
- Full bathrooms: 2
- 1/2 bathrooms: 1
Heating
- Central, Forced Air
Cooling
- Air Conditioner, Central Air
Appliances
- Included: Dishwasher, Microwave Oven, Oven, Refrigerator
- Laundry: Hookups
Features
- Flooring: Carpet, Hardwood, Tile
Interior area
- Total interior livable area: 2,800 sqft
Property
Parking
- Parking features: Attached, Garage
- Has attached garage: Yes
- Details: Contact manager
Features
- Patio & porch: Patio
Details
- Additional structures: Garage(s)
- Parcel number: 38191330
Construction
Type & style
- Home type: SingleFamily
- Property subtype: Single Family Residence
Community & HOA
Location
- Region: Lexington
Financial & listing details
- Lease term: 1 Year
Nearby apartments for rent


Price history
| Date | Event | Price |
|---|---|---|
| 8/9/2026 | Price change | $2,950-4.8%$1/sqft |
Source: Zillow Rentals Report a problem | ||
| 6/17/2026 | Listed for rent | $3,100$1/sqft |
Source: Zillow Rentals Report a problem | ||
Neighborhood: 40511
Nearby schools
GreatSchools rating
- 3/10Coventry Oak ElementaryGrades: PK-5Distance: 0.6 mi
- 2/10Winburn Middle SchoolGrades: 6-8Distance: 2.8 mi
- 3/10Bryan Station High SchoolGrades: 9-12Distance: 4.5 mi