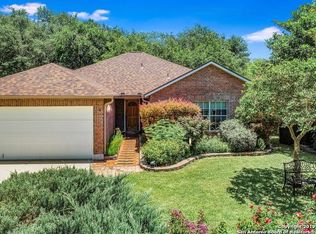
Open House***. 4/25/26 & 4/26/26 - 11a - 1p. Come see this beautiful home! Tucked in a quiet neighborhood on a large corner lot, this beautifully maintained 4-bedroom, 3-bath home offers space, luxury, and all the conveniences a thriving family could want just minutes from JBSA Randolph and other employment centers. The open layout features 2 huge living areas, formal and casual dining, a large kitchen, walk-in pantry, and extended breakfast nook. Upstairs you'll find spacious secondary bedrooms, a game room, and a giant master suite with his and hers vanities and an oversized walk-in shower. Enjoy a fully fenced backyard with a patio, plus a 2-car garage, extended driveway, and a beautiful powered storage shed. Be prepared to fall in love when you come see this home in person. Meticulously Maintained This home has a top-of-the-line zoned H-VAC system with UV air sanitation, a full home water softener system, a transferable roof warranty, and a full-coverage sprinkler system. The roof was winterized November 2025 confirming no damages or deterioration of rubber seals. The H-VAC system has been inspected and maintained every 6 months by John Wayne Heating and Air. Outdoor Paradise The backyard is truly a showstopper - a lush, private oasis perfect for weekend barbecues, gardening enthusiasts, or simply unwinding after a long day. The beautiful powered shed provides excellent storage and fantastic workshop potential. Award-Winning Schools Located in the highly regarded Schertz-Cibolo-Universal City Independent School District (SCUCISD) known for excellent academic programs, dedicated teachers with an average of 14+ years of experience, and strong extracurricular activities. Convenient Location & Amenities Exceptional convenience to everything Schertz and Cibolo has to offer. This includes a short drive to Randolph AFB, parks, restaurants, shopping, libraries, and access to 1-35. The grass in the photos has been digitally enhanced.
Sold
Zillow last checked:
Listing updated:
Source: LERA MLS,MLS#: 1956239
Price history
| Date | Event | Price |
|---|---|---|
| 6/15/2026 | Sold | -- |
Source:  LERA MLS #1956239 Report a problem LERA MLS #1956239 Report a problem | ||
| 5/15/2026 | Pending sale | $394,900$121/sqft |
Source: LERA MLS #1956239 Report a problem | ||
| 5/5/2026 | Contingent | $394,900$121/sqft |
Source: LERA MLS #1956239 Report a problem | ||
| 4/9/2026 | Price change | $394,9000%$121/sqft |
Source: LERA MLS #1956239 Report a problem | ||
| 3/27/2026 | Price change | $395,000-2.5%$121/sqft |
Source: Owner Report a problem | ||
| 2/8/2026 | Listed for sale | $405,000+6.7%$124/sqft |
Source: Owner Report a problem | ||
| 12/13/2023 | Sold | -- |
Source: LERA MLS #1723533 Report a problem | ||
| 11/10/2023 | Pending sale | $379,500$117/sqft |
Source: LERA MLS #1723533 Report a problem | ||
| 10/25/2023 | Listed for sale | $379,500$117/sqft |
Source: LERA MLS #1723533 Report a problem | ||
| 10/20/2023 | Contingent | $379,500$117/sqft |
Source: LERA MLS #1723533 Report a problem | ||
| 9/30/2023 | Listed for sale | $379,500+52.2%$117/sqft |
Source: LERA MLS #1723533 Report a problem | ||
| 7/16/2010 | Sold | -- |
Source: LERA MLS #827824 Report a problem | ||
| 6/6/2010 | Price change | $249,3000%$77/sqft |
Source: Coldwell Banker D'Ann Harper, Realtors #827824 Report a problem | ||
| 4/29/2010 | Price change | $249,400-0.2%$77/sqft |
Source: Coldwell Banker D'Ann Harper, Realtors #827824 Report a problem | ||
| 4/14/2010 | Price change | $249,9000%$77/sqft |
Source: Coldwell Banker D'Ann Harper, Realtors #827824 Report a problem | ||
| 3/26/2010 | Listed for sale | $250,000$77/sqft |
Source: Coldwell Banker D'Ann Harper #827824 Report a problem | ||
Get a cash offer in 3 minutes
Find out how much your home could sell for in as little as 3 minutes with a no-obligation cash offer.
Estimated market value
$379,300
