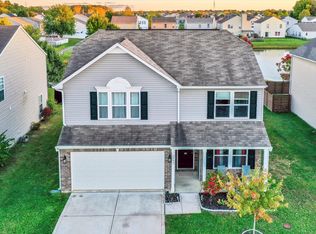
The photos don't lie on this beautiful home! This stunning 3BR is absolutely pristine and move in ready! The extremely well maintained home boasts over 3000 sq ft, offering plenty of space for friends and family and tons of closet/storage space! The huge family room easily accommodates oversized furniture with plenty of room to spare, and is open to the beautifully updated kitchen with granite countertops, luxury tile backsplash, island, and abundant cabinet space. The additional formal dining area makes hosting larger dinner parties a breeze! Upstairs, you will be greeted by an enormous loft area that has enough space to add TWO additional bedrooms if desired. The primary suite that overlooks the serene pond out back may be your favorite place in the house, with its soaring vaulted ceilings and massive walk-in closet. The updated primary ensuite offers double sinks with plenty of storage as well. Head out back to the resort style, low maintenance backyard that is completely fenced in for maximum privacy. Enjoy seating options on the large concrete patio or the raised deck. If that wasn't enough, step right outside your fence and enjoy the serene pond view with a seating area perfect for some evening fishing or just relaxing. The home is located just moments from Hanover North Park for fun family picnics and playtime. Last but not least, the garage has an additional bump out to easily store yard equipment, tools, or toys. MUST SEE in person!
Sold
$301,500
2849 Ludwig Dr, Indianapolis, IN 46239
3beds
3,013sqft
Residential, Single Family Residence
Built in 2005
5,662 Square Feet Lot
$304,700 Zestimate®
$100/sqft
$2,216 Estimated rent
Home value
$304,700
$280,000 - $329,000
$2,216/mo
Zestimate® history
Owner options
List your home for rent
$2,216/mo
Rent Zestimate®
Find your next renter with Zillow Rental Manager. Plus, with online applications, you can quickly screen prospective tenants – for free.
$2,216/mo
Rent Zestimate®
Refinance and save
$2,090/mo
Est. payment
Refinancing to a lower rate could help reduce your monthly payments and save thousands over the life of the loan.
$2,090/mo
Est. payment
Explore your selling options
Work with a Zillow partner agent
Leverage their expertise and Zillow's premium Showcase listings to get your home seen by more buyers.
Get startedList with your own agent
Get your home in front of millions of buyers by listing it on Zillow.
Learn how to do itSell it yourself
Take full control of how buyers see your home on Zillow by listing For Sale by Owner (FSBO).
List your homeWhat's special
Enormous loft areaFormal dining areaUpdated primary ensuitePrimary suiteHuge family roomSoaring vaulted ceilingsGranite countertops
Zillow last checked:
Listing updated:
Listed by:
Sarah Riley 317-459-3005,
Key Realty Indiana
Bought with:
Amber Wender
Highgarden Real Estate
Source: MIBOR as distributed by MLS GRID,MLS#: 22058751
Facts & features
Interior
Bedrooms & bathrooms
- Bedrooms: 3
- Bathrooms: 3
- Full bathrooms: 2
- 1/2 bathrooms: 1
- Main level bathrooms: 1
Primary bedroom
- Level: Upper
- Area: 336 Square Feet
- Dimensions: 21x16
Bedroom 2
- Level: Upper
- Area: 144 Square Feet
- Dimensions: 12x12
Bedroom 3
- Level: Upper
- Area: 143 Square Feet
- Dimensions: 13x11
Bonus room
- Level: Main
- Area: 156 Square Feet
- Dimensions: 12X13
Dining room
- Level: Main
- Area: 150 Square Feet
- Dimensions: 15X10
Kitchen
- Level: Main
- Area: 195 Square Feet
- Dimensions: 15x13
Living room
- Level: Main
- Area: 272 Square Feet
- Dimensions: 17x16
Loft
- Level: Upper
- Area: 551 Square Feet
- Dimensions: 29x19
Sitting room
- Level: Main
- Area: 225 Square Feet
- Dimensions: 15X15
Heating
- Electric, Forced Air
Cooling
- Central Air
Appliances
- Included: Dishwasher, Dryer, Electric Water Heater, Disposal, MicroHood, Electric Oven, Refrigerator, Washer, Water Softener Owned
- Laundry: Upper Level
Features
- Double Vanity, Vaulted Ceiling(s), Ceiling Fan(s), High Speed Internet, Eat-in Kitchen, Walk-In Closet(s)
- Windows: Wood Work Painted
- Has basement: No
Interior area
- Total structure area: 3,013
- Total interior livable area: 3,013 sqft
Property
Parking
- Total spaces: 2
- Parking features: Attached
- Attached garage spaces: 2
Features
- Levels: Two
- Stories: 2
- Patio & porch: Deck
- Fencing: Fenced,Privacy
- On waterfront: Yes
- Waterfront features: Pond
Lot
- Size: 5,662 Square Feet
Details
- Parcel number: 491024103061000700
- Horse amenities: None
Construction
Type & style
- Home type: SingleFamily
- Architectural style: Traditional
- Property subtype: Residential, Single Family Residence
Materials
- Vinyl With Brick
- Foundation: Slab
Condition
- Updated/Remodeled
- New construction: No
- Year built: 2005
Utilities & green energy
- Water: Public
- Utilities for property: Electricity Connected
Community & HOA
Community
- Subdivision: Hanover North
HOA
- Has HOA: Yes
- HOA fee: $225 annually
- HOA phone: 317-875-5600
Location
- Region: Indianapolis
Financial & listing details
- Price per square foot: $100/sqft
- Tax assessed value: $274,400
- Annual tax amount: $3,250
- Date on market: 8/28/2025
- Cumulative days on market: 10 days
- Electric utility on property: Yes
Price history
| Date | Event | Price |
|---|---|---|
| 10/3/2025 | Sold | $301,500+2.2%$100/sqft |
Source:  MIBOR as distributed by MLS GRID #22058751 Report a problem MIBOR as distributed by MLS GRID #22058751 Report a problem | ||
| 9/6/2025 | Pending sale | $295,000$98/sqft |
Source: MIBOR as distributed by MLS GRID #22058751 Report a problem | ||
| 8/28/2025 | Listed for sale | $295,000+3.5%$98/sqft |
Source: MIBOR as distributed by MLS GRID #22058751 Report a problem | ||
| 1/27/2023 | Sold | $285,000-1.7%$95/sqft |
Source: MIBOR as distributed by MLS GRID #21893720 Report a problem | ||
| 1/6/2023 | Pending sale | $289,890$96/sqft |
Source: MIBOR as distributed by MLS GRID #21893720 Report a problem | ||
| 12/10/2022 | Price change | $289,8900%$96/sqft |
Source: MIBOR as distributed by MLS GRID #21893720 Report a problem | ||
| 11/16/2022 | Listed for sale | $289,900+123.2%$96/sqft |
Source: MIBOR as distributed by MLS GRID #21893720 Report a problem | ||
| 12/11/2014 | Listing removed | $1,100 |
Source: Real Property Management Report a problem | ||
| 11/26/2014 | Price change | $1,100-10.2% |
Source: RPM Central Indiana Report a problem | ||
| 11/12/2014 | Listed for rent | $1,225 |
Source: RPM Central Indiana - Property # 53789 Report a problem | ||
| 4/20/2013 | Listing removed | $1,225 |
Source: RPM Central Indiana Report a problem | ||
| 3/7/2013 | Listed for rent | $1,225-2% |
Source: RPM Central Indiana Report a problem | ||
| 5/25/2012 | Listing removed | $1,250 |
Source: The Bonwell Tanner Group, Inc #21153819 Report a problem | ||
| 5/6/2012 | Price change | $1,250+4.2% |
Source: The Bonwell Tanner Group, Inc #21153819 Report a problem | ||
| 5/5/2012 | Listing removed | $129,900$43/sqft |
Source: CENTURY 21 Scheetz #21163594 Report a problem | ||
| 5/3/2012 | Listed for sale | $129,900+25.8%$43/sqft |
Source: CENTURY 21 Scheetz #21163594 Report a problem | ||
| 3/23/2012 | Price change | $1,200-2% |
Source: RPM Central Indiana Report a problem | ||
| 2/16/2012 | Price change | $1,225-2% |
Source: RPM Central Indiana Report a problem | ||
| 1/6/2012 | Price change | $1,250+4.2% |
Source: RPM Central Indiana Report a problem | ||
| 12/24/2011 | Listed for rent | $1,200 |
Source: The Bonwell Tanner Group, Inc #21153819 Report a problem | ||
| 6/11/2010 | Sold | $103,300-28.7%$34/sqft |
Source: MIBOR as distributed by MLS GRID #21024535 Report a problem | ||
| 1/22/2009 | Listing removed | $144,900$48/sqft |
Source: Century 21 #2844811 Report a problem | ||
| 8/16/2008 | Price change | $144,900-9.4%$48/sqft |
Source: Century 21 #2844811 Report a problem | ||
| 3/5/2008 | Listed for sale | $159,900$53/sqft |
Source: Century 21 #32521 Report a problem | ||
Public tax history
| Year | Property taxes | Tax assessment |
|---|---|---|
| 2025 | $3,160 +1.1% | $274,400 +0.3% |
| 2024 | $3,127 -35.4% | $273,700 +0.5% |
| 2023 | $4,841 +12.4% | $272,300 +23.8% |
| 2022 | $4,307 +7.2% | $220,000 +12.6% |
| 2021 | $4,018 +5.8% | $195,300 +7.4% |
| 2020 | $3,799 +5.9% | $181,900 +5.8% |
| 2019 | $3,589 +19.4% | $171,900 +5.8% |
| 2018 | $3,006 +14.8% | $162,400 +9.2% |
| 2017 | $2,619 +9.4% | $148,700 +16.9% |
| 2016 | $2,394 +115.3% | $127,200 +14.4% |
| 2014 | $1,112 -2% | $111,200 -21% |
| 2013 | $1,135 | $140,700 +24% |
| 2012 | $1,135 | $113,500 -12.8% |
| 2011 | -- | $130,200 -1.1% |
| 2010 | $1,317 +2% | $131,700 -4.2% |
| 2009 | $1,291 | $137,500 -11.4% |
| 2007 | -- | $155,200 -2.4% |
| 2006 | -- | $159,000 |
Find assessor info on the county website
Neighborhood: Five Points
Nearby homes
- $248,0003 bd3 ba1.8k sqft2843 Ludwig Dr, Indianapolis, IN 46239Sold
- $239,800-- bd1 ba1.7k sqft2857 Ludwig Dr, Indianapolis, IN 46239Off Market
- $249,6004 bd3 ba2.5k sqft2837 Ludwig Dr, Indianapolis, IN 46239Off Market

- $1,6793 bd2 ba1.2k sqft2869 Ludwig Dr, Indianapolis, IN 46239For Rent

- $223,3003 bd3 ba1.7k sqft2848 Ludwig Dr, Indianapolis, IN 46239Off Market
- $233,9003 bd3 ba2k sqft2854 Ludwig Dr, Indianapolis, IN 46239Off Market
- $224,0003 bd2 ba1.7k sqft2858 Ludwig Dr, Indianapolis, IN 46239Off Market
- $264,800-- bd1 ba3k sqft2831 Ludwig Dr, Indianapolis, IN 46239Off Market
Nearby schools
GreatSchools rating
- 4/10Liberty Park Elementary SchoolGrades: K-4Distance: 0.8 mi
- 4/10Raymond Park Middle School (7-8)Grades: 5-8Distance: 0.9 mi
- 2/10Warren Central High SchoolGrades: 9-12Distance: 4.8 mi
Schools provided by the listing agent
- Elementary: Liberty Park Elementary School
- High: Warren Central High School
Source: MIBOR as distributed by MLS GRID. This data may not be complete. We recommend contacting the local school district to confirm school assignments for this home.
Get a cash offer in 3 minutes
Find out how much your home could sell for in as little as 3 minutes with a no-obligation cash offer.
Estimated market value
$304,700
Get a cash offer in 3 minutes
Find out how much your home could sell for in as little as 3 minutes with a no-obligation cash offer.
Estimated market value
$304,700
- Indiana
- Marion County
- Indianapolis
- 46239
- Five Points
- 2849 Ludwig Dr
Nearby cities
Nearby neighborhoods
Nearby zip codes
Other Indianapolis Topics
