Skip main navigation
Sold for $1,020,000
  • $1,020,000

    2849 N Vine Street, Denver, CO 80205

    4beds
    2,635sqft
    Single Family Residence
    Built in 1910
    4,690 Square Feet Lot
    $1,015,400 Zestimate®
    $387/sqft
    $4,349 Estimated rent

    Home value

    $1,015,400

    $965,000 - $1.08M

    $4,349/mo

    Zestimate® history
    Loading
    Loading...

    Owner options

    List your home for rent

    $4,349/mo

    Rent Zestimate®

    Find your next renter with Zillow Rental Manager. Plus, with online applications, you can quickly screen prospective tenants – for free.

    Learn more

    $4,349/mo

    Rent Zestimate®

    Refinance and save

    $5,822/mo

    Est. payment

    Refinancing to a lower rate could help reduce your monthly payments and save thousands over the life of the loan.

    See today's rates

    $5,822/mo

    Est. payment

    Explore your selling options

    Work with a Zillow partner agent

    Leverage their expertise and Zillow's premium Showcase listings to get your home seen by more buyers.

    Get started

    List with your own agent

    Get your home in front of millions of buyers by listing it on Zillow.

    Learn how to do it

    Sell it yourself

    Take full control of how buyers see your home on Zillow by listing For Sale by Owner (FSBO).

    List your home

    What's special

    Covered front porchOversized showerNew high end appliancesEntertaining in the backButler pantryWooden cabinetryHuge walk in closet
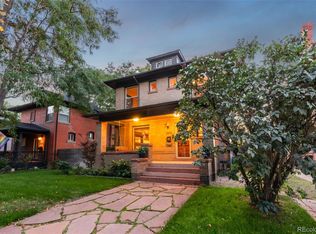
    This modern Denver Square home on a quiet street is the perfect blend of classic and modern. Beautifully updated, this 4 bedroom, 4 bath home in Whittier leaves nothing to be desired. With level 5 drywall throughout and an abundance of details such as the coffee bar, butler pantry, woodworking on the fireplace and stairs, and large 2 car garage, this Denver home has all the luxurious touches you could ask for. The kitchen is spacious and open, a rarity in these homes, and includes a large countertop peninsula with seating, new high end appliances, and wooden cabinetry. The primary suite has a gorgeous attached bathroom with double vanity, oversized shower, and huge walk in closet. Upstairs you'll also find a washer and dryer closet for convenient laundry, as well as 2 other bedrooms and a full bath. In addition, the basement includes its own living space, bedroom, bathroom, and laundry room, as well as a side entrance, making it ideal for renting out for extra income if desired. The property also allows for ADUs should the homeowner wish to build one in the future. Whether you're relaxing on the covered front porch or entertaining in the back, this is a home that will suit you and your family for the long term. The nearby City Park, golf course, Denver Zoo, and easy access to downtown make it the perfect place to call HOME.

    Zillow last checked:

    Listing updated:

    Listed by:

    EMPOWERHOME Team 303-424-7575 Colorado-Contracts@empowerhome.com,

    Keller Williams DTC

    Bought with:

    Maryam Gates, 100088099

    The Agency - Denver

    Source: REcolorado as distributed by MLS GRID,MLS#: 3248524MLS Logo

    Facts & features

    Interior

    Bedrooms & bathrooms
    • Bedrooms: 4
    • Bathrooms: 4
    • Full bathrooms: 1
    • 3/4 bathrooms: 2
    • 1/2 bathrooms: 1
    • Main level bathrooms: 1
    Bedroom
    • Features: Primary Suite
    • Level: Upper
    Bedroom
    • Level: Upper
    Bedroom
    • Level: Upper
    Bedroom
    • Level: Basement
    Bathroom
    • Level: Main
    Bathroom
    • Features: En Suite Bathroom, Primary Suite
    • Level: Upper
    Bathroom
    • Level: Upper
    Bathroom
    • Level: Basement
    Dining room
    • Level: Main
    Family room
    • Level: Basement
    Great room
    • Level: Main
    Kitchen
    • Level: Main
    Laundry
    • Level: Upper
    Heating
    • Forced Air, Natural Gas
    Cooling
    • Central Air
    Appliances
    • Included: Dishwasher, Disposal, Freezer, Oven, Range, Range Hood, Self Cleaning Oven, Tankless Water Heater
    Features
    • Built-in Features, Eat-in Kitchen, High Ceilings, Open Floorplan, Pantry, Primary Suite, Quartz Counters, Smoke Free, Walk-In Closet(s)
    • Flooring: Carpet, Tile, Wood
    • Windows: Double Pane Windows
    • Basement: Exterior Entry,Finished,Full,Interior Entry
    • Number of fireplaces: 1
    • Fireplace features: Living Room
    Interior area
    • Total structure area: 2,635
    • Total interior livable area: 2,635 sqft
    • Finished area above ground: 1,600
    • Finished area below ground: 1,035

    Property

    Parking
    • Total spaces: 4
    • Parking features: Concrete, Exterior Access Door
    • Garage spaces: 2
    • Details: Off Street Spaces: 2
    Features
    • Levels: Two
    • Stories: 2
    • Patio & porch: Covered, Deck, Front Porch, Patio
    • Exterior features: Private Yard
    • Fencing: Full
    Lot
    • Size: 4,690 Square Feet
    • Features: Irrigated, Landscaped, Near Public Transit, Sprinklers In Front, Sprinklers In Rear
    Details
    • Parcel number: 226614016
    • Special conditions: Standard

    Construction

    Type & style
    • Home type: SingleFamily
    • Property subtype: Single Family Residence
    Materials
    • Brick
    • Roof: Composition
    Condition
    • Updated/Remodeled
    • Year built: 1910

    Utilities & green energy

    • Electric: 110V, 220 Volts
    • Sewer: Public Sewer
    • Water: Public
    • Utilities for property: Cable Available, Electricity Connected, Internet Access (Wired), Natural Gas Connected, Phone Available

    Community & HOA

    Community
    • Security: Carbon Monoxide Detector(s), Smoke Detector(s)
    • Subdivision: Claytons Add
    HOA
    • Has HOA: No
    Location
    • Region: Denver

    Financial & listing details

    • Price per square foot: $387/sqft
    • Tax assessed value: $903,800
    • Annual tax amount: $4,504
    • Date on market: 3/4/2026
    • Listing terms: Cash,Conventional,Jumbo,VA Loan
    • Exclusions: Staging Furniture
    • Ownership: Individual
    • Electric utility on property: Yes
    • Road surface type: Paved

    Price history

    DateEventPrice
    4/6/2026Sold$1,020,000+2%$387/sqft
    Source: REcolorado as distributed by MLS GRID #3248524 Report a problem
    3/17/2026Pending sale$1,000,000$380/sqft
    Source: REcolorado as distributed by MLS GRID #3248524 Report a problem
    3/4/2026Listed for sale$1,000,000+43.1%$380/sqft
    Source: REcolorado as distributed by MLS GRID #3248524 Report a problem
    10/21/2024Sold$699,000$265/sqft
    Source: Public Record Report a problem

    Public tax history

    YearProperty taxesTax assessment
    2024$4,407 +12%$56,870 -5.4%
    2023$3,936 +1.4%$60,130 +18.9%
    2022$3,883 +21.9%$50,590 -2.8%
    2021$3,185 +2.9%$52,040 +21.2%
    2020$3,096 +22%$42,929 -0.7%
    2019$2,537 $43,229 +31.8%
    2018$2,537 +0.3%$32,790
    2017$2,529 +8.2%$32,790 +9.6%
    2016$2,337 +26.5%$29,910
    2015$1,848 0%$29,910 +34.4%
    2014$1,849 $22,250
    Find assessor info on the county website

    Neighborhood: Whittier

    Nearby schools

    GreatSchools rating
    Schools provided by the listing agent
    • Elementary: Columbine
    • Middle: Mcauliffe Manual
    • High: Manual
    • District: Denver 1

    Source: REcolorado as distributed by MLS GRID. This data may not be complete. We recommend contacting the local school district to confirm school assignments for this home.

    Get a cash offer in 3 minutes
    Find out how much your home could sell for in as little as 3 minutes with a no-obligation cash offer.
    Estimated market value
    $1,015,400
    Get a cash offer in 3 minutes
    Find out how much your home could sell for in as little as 3 minutes with a no-obligation cash offer.
    Estimated market value
    $1,015,400