Skip main navigation
Sold for $880,000
  • Listed by: JC Pacific Capital Inc. • Aileen Zhang • Contact: 626-271-0207
    Bought with: Universal Elite Inc.
    $880,000

    2849 Park Vista Ct, Fullerton, CA 92835

    4beds
    2,017sqft
    Townhouse
    Built in 1974
    1,988 Square Feet Lot
    $944,700 Zestimate®
    $436/sqft
    $4,638 Estimated rent

    Home value

    $944,700

    $897,000 - $992,000

    $4,638/mo

    Zestimate® history
    Loading
    Loading...

    Owner options

    List your home for rent

    $4,638/mo

    Rent Zestimate®

    Find your next renter with Zillow Rental Manager. Plus, with online applications, you can quickly screen prospective tenants – for free.

    Learn more

    $4,638/mo

    Rent Zestimate®

    Refinance and save

    $5,999/mo

    Est. payment

    Refinancing to a lower rate could help reduce your monthly payments and save thousands over the life of the loan.

    See today's rates

    $5,999/mo

    Est. payment

    Explore your selling options

    Work with a Zillow partner agent

    Leverage their expertise and Zillow's premium Showcase listings to get your home seen by more buyers.

    Get started

    List with your own agent

    Get your home in front of millions of buyers by listing it on Zillow.

    Learn how to do it

    Sell it yourself

    Take full control of how buyers see your home on Zillow by listing For Sale by Owner (FSBO).

    List your home

    What's special

    Private balconyJogging trailsCozy fireplaceFeet of living spaceShopping centersSpacious walk-in closetMaster bedroom suite
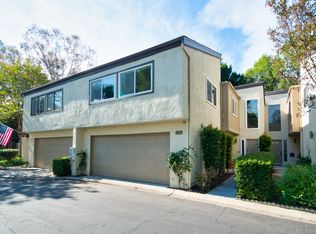
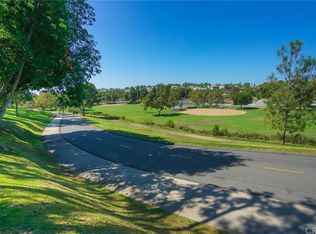
    Step into this delightful 4-bedroom, 2.5-bath home, boasting approximately 2,017 square feet of living space. As you enter, you'll immediately notice the open and inviting living room, featuring a cozy fireplace and expansive floor-to-ceiling glass sliding doors that provide abundant natural light and offer stunning views of the green belt and park. The master bedroom suite is a true retreat, complete with a private balcony overlooking the park, a spacious walk-in closet, and a finished attic/storage area. Additionally, one of the secondary bedrooms offers the convenience of a walk-in closet. One of the standout features of this home is its open-concept kitchen, seamlessly flowing into the living space, making it perfect for entertaining and family gatherings. The breakfast bar adds a touch of elegance and provides a great spot for casual dining or enjoying your morning coffee. The kitchen also boasts its own floor-to-ceiling glass sliding doors, connecting it to the beautiful outdoor space. This home is truly unique and must be seen to fully appreciate its features. Plus, it offers direct access to the green belt and Craig Park, along with access to the HOA swimming pool and clubhouse, jogging trails, and a serene lake. Both the guest bathroom and master bathroom are well-maintained, reflecting the care given to this home. Five years ago, the seller invested $90,000 in upgrades, ensuring that this home is not only beautiful but also up-to-date and meticulously maintained. Step outside to your incredible, landscaped backyard within Craig Park. It features a spacious and relaxing patio, ideal for outdoor entertainment and relaxation. The living room and kitchen seamlessly connect to the backyard through their respective floor-to-ceiling glass sliding doors, creating a harmonious indoor-outdoor living experience. This home has received numerous thoughtful upgrades, making it ready for you to move in and make it your own. Conveniently located near the Brea Mall, shopping centers, the 57 Freeway, schools, parks, and various activities, this home offers the ultimate in convenience. Don't miss out on this incredible opportunity to call this property home.

    Zillow last checked:

    Listing updated:

    Listed by:

    Aileen Zhang DRE #01374582 626-271-0207,

    JC Pacific Capital Inc.

    Bought with:

    Jason Jiang, DRE #01918297

    Universal Elite Inc.

    Source: CRMLS,MLS#: TR23179488MLS LogoOriginating MLS: California Regional MLS

    Facts & features

    Interior

    Bedrooms & bathrooms
    • Bedrooms: 4
    • Bathrooms: 3
    • Full bathrooms: 2
    • 1/2 bathrooms: 1
    • Main level bathrooms: 2
    • Main level bedrooms: 4
    Rooms
    • Room types: Bedroom, Kitchen, Living Room, Primary Bathroom, Primary Bedroom, Other, Dining Room
    Primary bedroom
    • Features: Primary Suite
    Bedroom
    • Features: All Bedrooms Up
    Bathroom
    • Features: Bathtub, Enclosed Toilet, Granite Counters, Remodeled, Separate Shower, Tub Shower, Upgraded, Vanity
    Kitchen
    • Features: Granite Counters, Kitchen/Family Room Combo, Remodeled, Self-closing Cabinet Doors, Updated Kitchen
    Other
    • Features: Walk-In Closet(s)
    Heating
    • Central, Fireplace(s)
    Cooling
    • Central Air
    Appliances
    • Included: Electric Range, Disposal, Gas Range
    • Laundry: Common Area, Inside, Laundry Room
    Features
    • Balcony, Ceiling Fan(s), Separate/Formal Dining Room, Granite Counters, High Ceilings, Laminate Counters, Open Floorplan, Storage, Unfurnished, All Bedrooms Up, Primary Suite, Walk-In Closet(s)
    • Flooring: Laminate
    • Has fireplace: Yes
    • Fireplace features: Living Room
    • Common walls with other units/homes: 2+ Common Walls,End Unit
    Interior area
    • Total interior livable area: 2,017 sqft

    Property

    Parking
    • Total spaces: 2
    • Parking features: Direct Access, Garage Faces Front, Garage, Garage Door Opener, One Space
    • Attached garage spaces: 2
    Features
    • Levels: Two
    • Stories: 2
    • Entry location: 1
    • Patio & porch: Concrete, Open, Patio
    • Pool features: Community, Association
    • Has view: Yes
    • View description: City Lights, Courtyard, Neighborhood
    Lot
    • Size: 1,988 Square Feet
    • Features: 2-5 Units/Acre, Back Yard, Close to Clubhouse, Greenbelt, Walkstreet, Yard
    Details
    • Parcel number: 33714116
    • Special conditions: Standard

    Construction

    Type & style
    • Home type: Townhouse
    • Property subtype: Townhouse
    • Attached to another structure: Yes
    Condition
    • New construction: No
    • Year built: 1974

    Utilities & green energy

    • Electric: Standard
    • Sewer: Public Sewer
    • Water: Public
    • Utilities for property: Electricity Connected, Natural Gas Connected, Water Connected

    Community & HOA

    Community
    • Features: Street Lights, Sidewalks, Pool
    • Subdivision: Park Vista (Prkv)
    HOA
    • Has HOA: Yes
    • Amenities included: Clubhouse, Insurance, Meeting Room, Playground, Pool, RV Parking, Spa/Hot Tub, Trail(s), Trash, Water
    • Services included: Earthquake Insurance, Sewer
    • HOA fee: $462 monthly
    • HOA name: Craig Park East Homeowners Association
    • HOA phone: 949-225-0200
    Location
    • Region: Fullerton

    Financial & listing details

    • Price per square foot: $436/sqft
    • Tax assessed value: $915,552
    • Date on market: 10/7/2023
    • Cumulative days on market: 37 days
    • Listing terms: Cash,Cash to Existing Loan,Cash to New Loan,Conventional,1031 Exchange

    Price history

    DateEventPrice
    11/27/2023Sold$880,000$436/sqft
    Source: CRMLS #TR23179488 Report a problem
    11/15/2023Pending sale$880,000$436/sqft
    Source: CRMLS #TR23179488 Report a problem
    10/7/2023Listed for sale$880,000+35.4%$436/sqft
    Source: CRMLS #TR23179488 Report a problem
    5/21/2021Sold$650,000-4.4%$322/sqft
    Source: Public Record Report a problem
    7/17/2019Listing removed$680,000$337/sqft
    Source: ReMax 2000 Realty #TR19012759 Report a problem
    5/18/2019Listing removed$3,300$2/sqft
    Source: ReMax 2000 Realty #TR18276523 Report a problem
    1/23/2019Price change$3,300-5.7%$2/sqft
    Source: ReMax 2000 Realty #TR18276523 Report a problem
    1/17/2019Listed for sale$680,000+36%$337/sqft
    Source: ReMax 2000 Realty #TR19012759 Report a problem
    11/20/2018Listed for rent$3,500$2/sqft
    Source: ReMax 2000 Realty #TR18276523 Report a problem
    5/1/2018Listing removed$3,500$2/sqft
    Source: ReMax 2000 Realty #TR18081101 Report a problem
    4/10/2018Listed for rent$3,500$2/sqft
    Source: ReMax 2000 Realty #TR18081101 Report a problem
    6/7/2016Listing removed$3,500+16.7%$2/sqft
    Source: ReMax 2000 Realty #TR16088675 Report a problem
    1/16/2016Listing removed$3,000$1/sqft
    Source: Keller Williams - Anaheim Hills / Yorba Linda #PW15206007 Report a problem
    1/10/2016Price change$3,000-6.3%$1/sqft
    Source: Keller Williams - Anaheim Hills / Yorba Linda #PW15206007 Report a problem
    11/27/2015Price change$3,200-8.6%$2/sqft
    Source: Keller Williams - Anaheim Hills / Yorba Linda #PW15206007 Report a problem
    9/23/2015Listed for rent$3,500+34.6%$2/sqft
    Source: Keller Williams Realty Report a problem
    4/29/2015Sold$500,000+10.5%$248/sqft
    Source: Public Record Report a problem
    11/11/2013Listing removed$2,600$1/sqft
    Source: RE/MAX GOOD LIFE REALTY #CV13220339 Report a problem
    10/30/2013Listed for rent$2,600-13.3%$1/sqft
    Source: RE/MAX GOOD LIFE REALTY #CV13220339 Report a problem
    5/30/2013Listing removed$3,000$1/sqft
    Source: RE/MAX GOODLIFE REALTY #CV13085432 Report a problem
    5/16/2013Sold$452,500$224/sqft
    Source: Public Record Report a problem
    5/9/2013Listed for rent$3,000+15.4%$1/sqft
    Source: RE/MAX GOODLIFE REALTY #CV13085432 Report a problem
    10/29/2012Listing removed$2,600$1/sqft
    Source: Owner Report a problem
    10/6/2012Listed for rent$2,600$1/sqft
    Source: Owner Report a problem
    10/5/2012Sold$452,500+11.7%$224/sqft
    Source: Public Record Report a problem
    10/29/2010Sold$405,000-19%$201/sqft
    Source: Public Record Report a problem
    6/27/2010Listed for sale$500,000+79.2%$248/sqft
    Source: Coldwell Banker Excellence/ Brea #P741062 Report a problem
    3/10/2000Sold$279,000+32.9%$138/sqft
    Source: Public Record Report a problem
    3/11/1996Sold$210,000$104/sqft
    Source: Public Record Report a problem

    Public tax history

    YearProperty taxesTax assessment
    2026-- $915,552 +2%
    2025$10,178 +4.1%$897,600 +2%
    2024$9,778 +29.3%$880,000 +30.1%
    2023$7,564 -13.4%$676,260 +2%
    2022$8,730 +37.2%$663,000 +19.4%
    2021$6,361 +0.5%$555,159 +1%
    2020$6,327 $549,467 +2%
    2019$6,327 +2.7%$538,694 +2%
    2018$6,162 +3.2%$528,132 +2%
    2017$5,969 $517,777 +2%
    2016$5,969 +2.1%$507,625 +9.5%
    2015$5,845 +15.3%$463,635 +2%
    2014$5,068 $454,554 +0.5%
    2013-- $452,500 +11.7%
    2012-- $405,000
    2011-- $405,000 +21.9%
    2010-- $332,202 -0.2%
    2009-- $332,992 +2%
    2008-- $326,463 +2%
    2007-- $320,062 +2%
    2006-- $313,787 +2%
    2005-- $307,635 +2%
    2004-- $301,603 +1.9%
    2003-- $296,076 +2%
    2002-- $290,271 +2%
    2001$2,890 +30.1%$284,580 +30.4%
    2000$2,221 $218,168
    Find assessor info on the county website

    Neighborhood: 92835

    Nearby schools

    GreatSchools rating
    Schools provided by the listing agent
    • Elementary: Rolling Hills
    • High: Fullerton

    Source: CRMLS. This data may not be complete. We recommend contacting the local school district to confirm school assignments for this home.

    Get a cash offer in 3 minutes
    Find out how much your home could sell for in as little as 3 minutes with a no-obligation cash offer.
    Estimated market value
    $944,700
    Get a cash offer in 3 minutes
    Find out how much your home could sell for in as little as 3 minutes with a no-obligation cash offer.
    Estimated market value
    $944,700