Looking for an efficient, thoughtfully designed home in Cumberland? This unique 1,000 sqft, 2-bed rancher was custom-built by an English craftsman with comfort and efficiency in mind. Features include a heat pump, air exchange system, heated crawl space for storage, and cozy gas fireplace. The versatile 234 sqft semi-finished garage offers potential for a home office, gym, hobby space, or extra living area and connects to the greenhouse. A covered carport with Hardie plank siding provides dry access on rainy Vancouver Island days. Outside, the south-facing garden features raised beds, berries, apple and other fruit trees, rain barrels, and a garden shed. An attached sunroom and patio are perfect for morning coffee or relaxing year-round. Set on a manageable 0.12-acre lot within walking or biking distance of Cumberland’s shops, cafés, pubs, trails, and amenities, this distinctive home offers comfort, character, and a fantastic village lifestyle. Quick possession available.
For sale
C$749,000
2849 Penrith Ave, Cumberland, BC V0R 1S0
2beds
2baths
1,038sqft
Single Family Residence
Built in 2006
5,227 Square Feet Lot
$-- Zestimate®
C$722/sqft
C$-- HOA
What's special
Efficient thoughtfully designed homeHeat pumpAir exchange systemCozy gas fireplaceConnects to the greenhouseSouth-facing gardenRaised beds
- 24 days |
- 93 |
- 5 |
Zillow last checked:
Listing updated:
Listed by:
Bryce Hansen Personal Real Estate Corporation,
eXp Realty (CT),
Matt Powsey,
eXp Realty (CT)
Source: VIVA,MLS®#: 1042938
Facts & features
Interior
Bedrooms & bathrooms
- Bedrooms: 2
- Bathrooms: 2
- Main level bathrooms: 2
- Main level bedrooms: 2
Kitchen
- Level: Main
Heating
- Electric, Forced Air, Heat Pump
Cooling
- Air Conditioning
Appliances
- Included: Dishwasher, Oven/Range Electric, Refrigerator, Washer
- Laundry: Inside
Features
- Flooring: Laminate, Vinyl
- Windows: Vinyl Frames
- Basement: Crawl Space
- Number of fireplaces: 1
- Fireplace features: Gas
Interior area
- Total structure area: 1,151
- Total interior livable area: 1,038 sqft
Video & virtual tour
Property
Parking
- Total spaces: 2
- Parking features: Carport, Driveway
- Carport spaces: 1
- Has uncovered spaces: Yes
Features
- Entry location: Ground Level
- Patio & porch: Balcony/Patio
- Fencing: Full
Lot
- Size: 5,227 Square Feet
- Features: Family-Oriented Neighbourhood, Recreation Nearby, Shopping Nearby
Details
- Additional structures: Shed(s), Workshop
- Parcel number: 026359162
- Zoning: R-1
- Zoning description: Residential
Construction
Type & style
- Home type: SingleFamily
- Property subtype: Single Family Residence
Materials
- Cement Fibre, Frame Wood
- Foundation: Block
- Roof: Asphalt Shingle
Condition
- Resale
- New construction: No
- Year built: 2006
Utilities & green energy
- Water: Municipal
- Utilities for property: Cable Connected, Electricity Connected, Garbage, Natural Gas Connected, Recycling, Underground Utilities
Community & HOA
Community
- Features: Family-Oriented Neighbourhood
Location
- Region: Cumberland
Financial & listing details
- Price per square foot: C$722/sqft
- Tax assessed value: C$761,000
- Annual tax amount: C$3,892
- Date on market: 7/10/2026
- Ownership: Freehold
- Electric utility on property: Yes
Bryce Hansen Personal Real Estate Corporation
Bryce Hansen Personal Real Estate Corporation
(778) 909-1086
By pressing Contact Agent, you agree that the real estate professional identified above may call/text you about your search, which may involve use of automated means and pre-recorded/artificial voices. You don't need to consent as a condition of buying any property, goods, or services. Message/data rates may apply. You also agree to our Terms of Use. Zillow does not endorse any real estate professionals. We may share information about your recent and future site activity with your agent to help them understand what you're looking for in a home.
Price history
| Date | Event | Price |
|---|---|---|
| 7/30/2026 | Price change | C$749,000-6.3%C$722/sqft |
Source: VIVA #1042938 Report a problem | ||
| 7/10/2026 | Listed for sale | C$799,000C$770/sqft |
Source: VIVA #1042938 Report a problem | ||
Public tax history
Tax history is unavailable.
Climate risks
Neighborhood: V0R
Nearby schools
GreatSchools rating
No schools nearby
We couldn't find any schools near this home.
- C$--3 bd3 ba-- sqft2859 Penrith Ave, Cumberland, BC V0R1S0Off Market
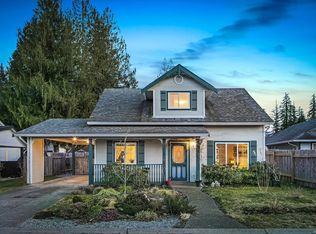
- C$749,0003 bd1 ba1k sqft3305 9th St, Cumberland, BC V0R1S0For Sale

- C$879,0006 bd3 ba2.1k sqft3303 7th St, Cumberland, BC V0R1S0For Sale

- C$---- bd-- ba-- sqft3266 7th St #1, Cumberland, BC V0R1S0Off Market
- C$---- bd-- ba-- sqft3266 7th St #21, Cumberland, BC V0R1S0Off Market
- C$---- bd-- ba-- sqft3666 Royal Vista Way #117, Courtenay, BC V9N9X8Off Market
- C$---- bd-- ba-- sqft3308 10th St, Cumberland, BC V0R1S0Off Market
- C$---- bd-- ba-- sqft3310 10th St, Cumberland, BC V0R1S0Off Market
Similar homes
- C$749,0003 bd1 ba1k sqft3305 9th St, Cumberland, BC V0R 1S0For SaleMLS ID #1038765, Crystal Fuller, eXp Realty (CX). VIVA
- C$849,0002 bd2 ba1.1k sqft4680 Cumberland Rd, Cumberland, BC V0R 1S0For Sale
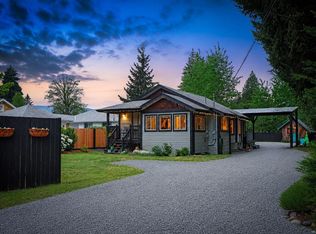 MLS ID #1044175, Kelsey Savage Personal Real Estate Corporation, Engel & Volkers Vancouver Island North. VIVA
 - C$889,0003 bd2 ba1.5k sqft2821 Windermere Ave, Cumberland, BC V0R 1S0For Sale
 MLS ID #1036738, Archie Pateman Personal Real Estate Corporation, REMAX Ocean Pacific (Crtny). VIVA
 - C$749,5004 bd2 ba1.4k sqft1130 21st St, Courtenay, BC V9N 2B8For Sale
 MLS ID #1039563, Ronni Lister Personal Real Estate Corporation, REMAX Ocean Pacific (Crtny). VIVA
 - C$745,0003 bd1 ba1.2k sqft1232 Florence Rd, Comox Valley, BC V9M 4C2For SaleMLS ID #1044440, Chris Flynn, REMAX Ocean Pacific (CX). VIVA
- C$749,9003 bd2 ba1.5k sqft1230 Beckton Dr, Comox, BC V9M 3Y5For SaleMLS ID #1040903, Carla Arnold, Royal LePage-Comox Valley (CV). VIVA
- C$819,9003 bd2 ba1.4k sqft2099 Saint Andrews Way, Courtenay, BC V9N 9V5For SaleMLS ID #1044202, Tracy Fogtmann Personal Real Estate Corporation, REMAX Ocean Pacific (CX). VIVA
- C$650,0003 bd2 ba1.3k sqft1005 26th St, Courtenay, BC V9N 7H6For SaleMLS ID #1044345, Amanda Van Delft, Royal LePage-Comox Valley (CV). VIVA
- C$629,9002 bd1 ba1.1k sqft3479 Fraser Rd, Comox Valley, BC V9N 9P2For SaleMLS ID #1043285, Judit Hernadi Personal Real Estate Corporation, Royal LePage Advance Realty. VIVA
- C$805,0003 bd2 ba1.3k sqft2188 Cardinal Pl, Comox, BC V9M 3G2For SaleMLS ID #1042206, Justin Crawford Personal Real Estate Corporation, eXp Realty (CX). VIVA
- C$635,0003 bd2 ba1.1k sqft202 31st St #165, Courtenay, BC V9N 9E2For SaleMLS ID #1043000, Meta Wood Personal Real Estate Corporation, REMAX Ocean Pacific (Crtny). VIVA
- C$710,0002 bd2 ba1.4k sqft2970 Cliffe Ave #104, Courtenay, BC V9N 2L7For SaleMLS ID #1044330, Kendra Parker, Royal LePage-Comox Valley (CV). VIVA
- C$725,0003 bd2 ba1.5k sqft2238 Tamarack Dr, Courtenay, BC V9N 9C1For SaleMLS ID #1037285, Bryce Hansen Personal Real Estate Corporation, eXp Realty (CT). VIVA
- C$689,9003 bd3 ba1.2k sqft4863 Dundas Rd, Courtenay, BC V9N 5Y2For SaleMLS ID #1041306, Tamara Backus, Engel & Volkers Vancouver Island North. VIVA
- C$799,9003 bd3 ba1.5k sqft829 Tracker Pl, Comox, BC V9M 4E8For SaleMLS ID #1043113, Kristin Wheatley, 2.5% Just Real Estate Inc.. VIVA
- C$549,9003 bd2 ba1.4k sqft2221 Embleton Cres #B, Courtenay, BC V9N 8W9For SaleMLS ID #1044808, Paisley Ellis, eXp Realty (CX). VIVA
- C$650,0003 bd3 ba1.3k sqft4664 Northland Pl #A, Courtenay, BC V9N 8Y4For SaleMLS ID #1040906, Christopher Brulotte, Royal LePage-Comox Valley (CV). VIVA
- C$625,0003 bd2 ba1.1k sqft1367 Larsen Rd, Courtenay, BC V9N 8Y9For SaleMLS ID #1033986, Heather Clifford, eXp Realty (CR). VIVA
- C$665,5002 bd2 ba1.3k sqft417 Heather Ct #8, Comox, BC V9M 1M3For SaleMLS ID #1044593, Kristin Wheatley, 2.5% Just Real Estate Inc.. VIVA
- C$760,0002 bd2 ba1.3k sqft5340 Gainsberg Rd, Nanaimo, BC V0R 1G0For SaleMLS ID #1042095, Robert Mcgregor, Pemberton Holmes Ltd. (Pkvl). VIVA
