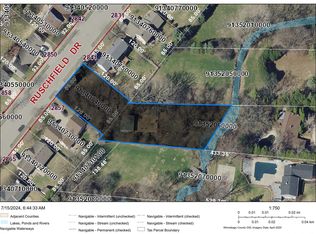
Peaceful Retreat on Sawyer Creek Enjoy the perfect blend of city convenience and nature on this .67-acre lot with Sawyer Creek in your own backyard. This home features an airy open layout with vaulted ceilings and stylish champagne bronze finishes. The heart of the home includes a large walk-in pantry ( labeled other) and first-floor laundry for ultimate convenience. Relax in the generous primary ensuite boasting a massive walk-in closet. Outside, a versatile outbuilding is perfect for hobbies or extra storage. Over-sized 2.5 car attached garage with an overhead door out the back. Need more space? Discover 400+ sq ft of potential in the expandable attic.
Sold
$492,000
2849 Ruschfield Dr, Oshkosh, WI 54904
3beds
1,747sqft
Single Family Residence
Built in 2025
0.67 Acres Lot
$498,800 Zestimate®
$282/sqft
$2,747 Estimated rent
Home value
$498,800
$434,000 - $574,000
$2,747/mo
Zestimate® history
Owner options
List your home for rent
$2,747/mo
Rent Zestimate®
Find your next renter with Zillow Rental Manager. Plus, with online applications, you can quickly screen prospective tenants – for free.
$2,747/mo
Rent Zestimate®
Refinance and save
$3,298/mo
Est. payment
Refinancing to a lower rate could help reduce your monthly payments and save thousands over the life of the loan.
$3,298/mo
Est. payment
Explore your selling options
Work with a Zillow partner agent
Leverage their expertise and Zillow's premium Showcase listings to get your home seen by more buyers.
Get startedList with your own agent
Get your home in front of millions of buyers by listing it on Zillow.
Learn how to do itSell it yourself
Take full control of how buyers see your home on Zillow by listing For Sale by Owner (FSBO).
List your homeWhat's special
Stylish champagne bronze finishesFirst-floor laundryGenerous primary ensuiteVaulted ceilingsMassive walk-in closetAiry open layout
Zillow last checked:
Listing updated:
Listed by:
Christine A Fields Office:920-739-2121,
Century 21 Ace Realty
Bought with:
Kodi D Barthels
RE/MAX On The Water
Source: RANW as distributed by MLS GRID,MLS#: 50319329
Facts & features
Interior
Bedrooms & bathrooms
- Bedrooms: 3
- Bathrooms: 2
- Full bathrooms: 2
Bedroom 1
- Level: Main
- Dimensions: 12x15
Bedroom 2
- Level: Main
- Dimensions: 11x11
Bedroom 3
- Level: Upper
- Dimensions: 16x11
Dining room
- Level: Main
- Dimensions: 11x14
Kitchen
- Level: Main
- Dimensions: 11x14
Living room
- Level: Main
- Dimensions: 16x14
Other
- Description: Other - See Remarks
- Level: Main
- Dimensions: 5x5
Other
- Description: Laundry
- Level: Main
- Dimensions: 7x7
Heating
- Forced Air
Cooling
- Forced Air, Central Air
Features
- Kitchen Island, Pantry, Vaulted Ceiling(s), Walk-In Closet(s)
- Basement: Full
- Has fireplace: No
- Fireplace features: None
Interior area
- Total interior livable area: 1,747 sqft
- Finished area above ground: 1,747
- Finished area below ground: 0
Property
Parking
- Total spaces: 2
- Parking features: Attached, Garage Door Opener
- Attached garage spaces: 2
Accessibility
- Accessibility features: 1st Floor Bedroom, 1st Floor Full Bath, Open Floor Plan
Lot
- Size: 0.67 Acres
Details
- Parcel number: 1340740100
- Zoning: Residential
- Special conditions: Arms Length
Construction
Type & style
- Home type: SingleFamily
- Property subtype: Single Family Residence
Materials
- Vinyl Siding
- Foundation: Poured Concrete
Condition
- New construction: Yes
- Year built: 2025
Details
- Builder name: Vienola Properties LLC
Utilities & green energy
- Sewer: Public Sewer
- Water: Public
Community & HOA
Location
- Region: Oshkosh
Financial & listing details
- Price per square foot: $282/sqft
- Annual tax amount: $1,266
- Date on market: 12/19/2025
- Exclusions: Sellers personal items and staging items
Price history
| Date | Event | Price |
|---|---|---|
| 4/27/2026 | Pending sale | $489,900-0.4%$280/sqft |
Source:  WIREX MLS #50319329 Report a problem WIREX MLS #50319329 Report a problem | ||
| 4/24/2026 | Sold | $492,000+0.4%$282/sqft |
Source: RANW as distributed by MLS GRID #50319329 Report a problem | ||
| 2/21/2026 | Contingent | $489,900$280/sqft |
Source: WIREX MLS #50319329 Report a problem | ||
| 12/19/2025 | Listed for sale | $489,900$280/sqft |
Source: WIREX MLS #50319329 Report a problem | ||
Public tax history
Tax history is unavailable.
Neighborhood: 54904
Nearby homes
- $64,3750.6 AcresRuschfield Dr, Oshkosh, WI 54904Sold
- $367,0003 bd3 ba1.7k sqft2841 Ruschfield Dr, Oshkosh, WI 54904Off Market
- $396,2004 bd3 ba2.1k sqft2857 Ruschfield Dr, Oshkosh, WI 54904Off Market
- $35,000-- bd-- ba-- sqftRuschfield Dr, Oshkosh, WI 54904Sold
- $380,7004 bd2 ba1.9k sqft2850 Ruschfield Dr, Oshkosh, WI 54904Off Market
- $392,7003 bd4 ba2.6k sqft2842 Ruschfield Dr, Oshkosh, WI 54904Off Market
- $600-- bd-- ba-- sqftS Oakwood Rd, Oshkosh, WI 54904Off Market
- $398,8004 bd3 ba2.1k sqft2831 Ruschfield Dr, Oshkosh, WI 54904Off Market
Nearby schools
GreatSchools rating
- 7/10Traeger Elementary SchoolGrades: PK-5Distance: 0.5 mi
- 10/10Traeger Middle SchoolGrades: 6-8Distance: 0.5 mi
- 7/10West High SchoolGrades: 9-12Distance: 2 mi


Get pre-qualified for a loan
At Zillow Home Loans, we can pre-qualify you in as little as 5 minutes with no impact to your credit score.An equal housing lender. NMLS #10287.
Sell for more on Zillow
Get a Zillow Showcase℠ listing at no additional cost and you could sell for .
$498,800
2% more
+$9,976
With Zillow Showcase(estimated)
$508,776
- Wisconsin
- Winnebago County
- Oshkosh
- 54904
- 2849 Ruschfield Dr
Nearby cities
Nearby neighborhoods
Nearby zip codes
Other Oshkosh Topics
