Skip main navigation
Sold for $615,000
  • $615,000

    2849 S Depew Street, Denver, CO 80227

    4beds
    2,638sqft
    Single Family Residence
    Built in 1967
    8,276.4 Square Feet Lot
    $608,900 Zestimate®
    $233/sqft
    $3,597 Estimated rent

    Home value

    $608,900

    $572,000 - $645,000

    $3,597/mo

    Zestimate® history
    Loading
    Loading...

    Owner options

    List your home for rent

    $3,597/mo

    Rent Zestimate®

    Find your next renter with Zillow Rental Manager. Plus, with online applications, you can quickly screen prospective tenants – for free.

    Learn more

    $3,597/mo

    Rent Zestimate®

    Refinance and save

    $3,550/mo

    Est. payment

    Refinancing to a lower rate could help reduce your monthly payments and save thousands over the life of the loan.

    See today's rates

    $3,550/mo

    Est. payment

    Explore your selling options

    Work with a Zillow partner agent

    Leverage their expertise and Zillow's premium Showcase listings to get your home seen by more buyers.

    Get started

    List with your own agent

    Get your home in front of millions of buyers by listing it on Zillow.

    Learn how to do it

    Sell it yourself

    Take full control of how buyers see your home on Zillow by listing For Sale by Owner (FSBO).

    List your home

    What's special

    Spacious private fenced yardCovered back patioOpen floor planUpdated lightingNewer appliancesNew laminate flooring
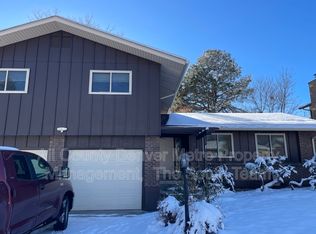
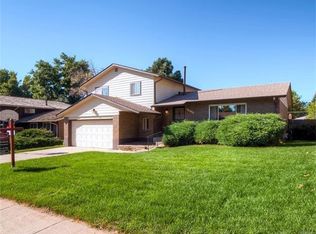
    Charming ranch home in great location. Step into timeless character and modern comfort in this beautifully maintained home featuring all new laminate flooring on the main level, fresh paint inside and out, updated lighting and so much more. This home blends classic charm with modern conveniences. Enjoy an open floor plan with spacious living room and dining room perfect for entertaining. Both the kitchen and family room are highlighted with fireplaces to add warmth and style. The kitchen boasts newer appliances and there is a built in safe in every bedroom. Primary bedroom is a great size and features a door to the backyard, a large walk in cedar closet, and 3/4 bath with new counter, sink and faucet. Downstairs you will love the finished basement with family room, bedroom, 3/4 bath and storage room. Outside relax on the covered back patio overlooking a spacious, private fenced yard. There are sprinklers both front and back. Located in a highly desirable neighborhood close to shopping, parks and schools. The furnace and a/c were replaced in 2023 along with the roof. A radon mitigation system was also installed in 23. Don't miss your chance to own this move-in ready gem.

    Zillow last checked:

    Listing updated:

    Listed by:

    Cathy Howrey 303-841-0922 C21HOWREY@AOL.COM,

    RE/MAX Alliance

    Bought with:

    Jill Kroeker, 100080326

    Compass - Denver

    Source: REcolorado as distributed by MLS GRID,MLS#: 6787936MLS Logo

    Facts & features

    Interior

    Bedrooms & bathrooms
    • Bedrooms: 4
    • Bathrooms: 3
    • Full bathrooms: 1
    • 3/4 bathrooms: 2
    • Main level bathrooms: 2
    • Main level bedrooms: 3
    Bedroom
    • Description: Great Sized Bedroom With Access To Backyard, Laminate Wood Floor
    • Features: Primary Suite
    • Level: Main
    Bedroom
    • Description: Non Conforming Bedroom - Has Closet But Needs Heat
    • Level: Basement
    Bedroom
    • Description: Spacious Bedroom, Laminate Wood Floor, Built In Safe
    • Level: Main
    Bedroom
    • Description: Large Bedroom With Original Hardwood Floor, Built In Safe In Wall
    • Level: Main
    Bathroom
    • Description: New Sink And Faucet, New Countertop, New Flooring, Walk In Closet With Cedar
    • Features: En Suite Bathroom, Primary Suite
    • Level: Main
    Bathroom
    • Description: New Flooring
    • Level: Basement
    Bathroom
    • Description: Convenient Hall Bath
    • Level: Main
    Dining room
    • Description: Perfect For Entertaining, Laminate Wood Floor
    • Level: Main
    Family room
    • Description: Plenty Of Room For All Your Furniture, Fireplace
    • Level: Basement
    Kitchen
    • Description: Newer Laminate Wood Floor, Eating Nook With Fireplace, Newer Appliances
    • Level: Main
    Living room
    • Description: Spacious, Newer Laminate Wood Floor
    • Level: Main
    Utility room
    • Description: Great Storage
    • Level: Basement
    Heating
    • Forced Air, Natural Gas
    Cooling
    • Central Air
    Appliances
    • Included: Dishwasher, Disposal, Dryer, Microwave, Oven, Range, Refrigerator, Self Cleaning Oven, Washer
    • Laundry: Laundry Closet
    Features
    • Built-in Features, Entrance Foyer, Laminate Counters, Open Floorplan, Primary Suite, Radon Mitigation System, Solid Surface Counters, Walk-In Closet(s), Wired for Data
    • Flooring: Carpet, Laminate, Linoleum, Wood
    • Windows: Double Pane Windows, Window Coverings
    • Basement: Cellar,Finished,Full,Interior Entry
    • Number of fireplaces: 2
    • Fireplace features: Family Room, Kitchen
    Interior area
    • Total structure area: 2,638
    • Total interior livable area: 2,638 sqft
    • Finished area above ground: 1,736
    • Finished area below ground: 802

    Property

    Parking
    • Total spaces: 2
    • Parking features: Concrete, Exterior Access Door, Oversized
    • Attached garage spaces: 2
    Features
    • Levels: One
    • Stories: 1
    • Entry location: Ground
    • Patio & porch: Covered, Front Porch, Patio
    • Exterior features: Private Yard
    • Fencing: Full
    Lot
    • Size: 8,276 sqft
    • Features: Irrigated, Landscaped, Level, Sprinklers In Front, Sprinklers In Rear
    Details
    • Parcel number: 436113042
    • Zoning: S-SU-F
    • Special conditions: Standard

    Construction

    Type & style
    • Home type: SingleFamily
    • Architectural style: Mid-Century Modern
    • Property subtype: Single Family Residence
    Materials
    • Brick
    • Foundation: Slab
    • Roof: Composition
    Condition
    • Updated/Remodeled
    • Year built: 1967

    Utilities & green energy

    • Electric: 110V, 220 Volts
    • Sewer: Public Sewer
    • Water: Public
    • Utilities for property: Cable Available, Electricity Connected, Internet Access (Wired), Natural Gas Connected, Phone Available

    Community & neighborhood

    Security
    • Security features: Carbon Monoxide Detector(s), Smoke Detector(s), Video Doorbell
    Location
    • Region: Denver
    • Subdivision: Bear Valley

    Other

    Other facts
    • Listing terms: Cash,Conventional,FHA,VA Loan
    • Ownership: Individual
    • Road surface type: Paved

    Price history

    DateEventPrice
    12/12/2025Sold$615,000-1.6%$233/sqft
    Source: REcolorado as distributed by MLS GRID #6787936 Report a problem
    11/10/2025Pending sale$625,000$237/sqft
    Source: REcolorado as distributed by MLS GRID #6787936 Report a problem
    10/30/2025Listed for sale$625,000+12.6%$237/sqft
    Source: REcolorado as distributed by MLS GRID #6787936 Report a problem
    3/2/2023Sold$555,000-2.6%$210/sqft
    Source: IRES as distributed by MLS GRID #981662 Report a problem
    2/10/2023Pending sale$569,900$216/sqft
    Source: IRES as distributed by MLS GRID #981662 Report a problem
    2/8/2023Listed for sale$569,9000%$216/sqft
    Source: IRES as distributed by MLS GRID #981662 Report a problem
    12/12/2022Listing removed--
    Source: IRES as distributed by MLS GRID #972867 Report a problem
    9/25/2022Price change$570,000-5%$216/sqft
    Source: IRES as distributed by MLS GRID #972867 Report a problem
    9/4/2022Price change$599,900-5.5%$227/sqft
    Source: IRES as distributed by MLS GRID #972867 Report a problem
    8/11/2022Listed for sale$635,000$241/sqft
    Source: IRES as distributed by MLS GRID #972867 Report a problem

    Public tax history

    YearProperty taxesTax assessment
    2024$2,929 +21.7%$37,800 -7.5%
    2023$2,407 +3.6%$40,870 +35%
    2022$2,324 +5.2%$30,270 -2.8%
    2021$2,210 +2.9%$31,140 +4.6%
    2020$2,148 +9.4%$29,780 -0.7%
    2019$1,963 $29,988 +18.2%
    2018$1,963 +0.3%$25,370
    2017$1,957 +79.3%$25,370 +15.7%
    2016$1,091 +33.3%$21,930
    2015$819 0%$21,930 +23.1%
    2014$819 -6%$17,820
    2013$872 -33.3%$17,820 -2.8%
    2012$1,307 +0.3%$18,330
    2011$1,303 +2.2%$18,330 -6.3%
    2010$1,275 +70.7%$19,570
    2009$747 -0.2%$19,570 +2.2%
    2008$748 -3.2%$19,140
    2007$773 -40.2%$19,140 -1.8%
    2006$1,291 +7%$19,500
    2005$1,206 +94.2%$19,500 +1.3%
    2003$621 -45.8%$19,250 -1.4%
    2002$1,147 $19,530 +14.2%
    2001-- $17,100

    Find assessor info on the county website

    Neighborhood: Bear Valley

    Nearby schools

    GreatSchools rating
    Schools provided by the listing agent
    • Elementary: Traylor Academy
    • Middle: Strive Federal
    • High: John F. Kennedy
    • District: Denver 1

    Source: REcolorado as distributed by MLS GRID. This data may not be complete. We recommend contacting the local school district to confirm school assignments for this home.

    Get a cash offer in 3 minutes
    Find out how much your home could sell for in as little as 3 minutes with a no-obligation cash offer.
    Estimated market value
    $608,900
    Get a cash offer in 3 minutes
    Find out how much your home could sell for in as little as 3 minutes with a no-obligation cash offer.
    Estimated market value
    $608,900