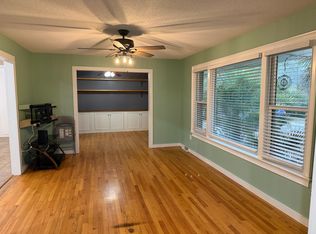
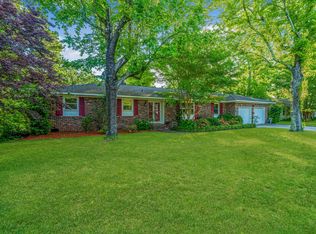
Located in one of Charleston's most desirable neighborhoods, just one block from the Ashley River, this thoughtfully renovated home offers a balance of comfort and refined design. Set on a large, flat lot, the three-bedroom property has undergone an extensive update and is move-in ready.Inside, an open floor plan creates a sense of space and flow, anchored by a fireplace with distinctive design details. The living room features a cathedral ceiling with exposed wooden beams, adding architectural interest without overwhelming the space. A formal dining area sits just off the kitchen, providing a natural setting for both everyday meals and special occasions. The home includes a fully updated kitchen, along with renovated bathrooms, and new fixtures and lighting throughout.The kitchen is designed with both function and style in mind, offering wood cabinetry, stainless steel appliances, a center island, and ample storage and workspace. Additional features include a two-car garage with updated flooring and French doors off the kitchen that open to a large screened porch. This space combines covered and open-air areas, allowing for both shade and sunlight, and is equipped with ceiling fans for added comfort. The backyard is landscaped with mature greenery and enclosed by a six-foot privacy fence. The primary bedroom includes a newly renovated bathroom with a spacious shower and built-in bench. Two additional bedrooms provide flexibility for guests, family, or office space. Residents can enjoy access to neighborhood amenities including a private dock, boat ramp, and community pool and clubhouse for an additional feel The home is also conveniently located near local dining and shopping, with downtown Charleston just a short drive away.
Closed
Street View
Zillow last checked:
Listing updated:
Bought with:
Carolina One Real Estate
Source: CTMLS,MLS#: 26013569
Price history
| Date | Event | Price |
|---|---|---|
| 8/3/2026 | Sold | $555,000-9%$287/sqft |
Source:  CTMLS #26013569 Report a problem CTMLS #26013569 Report a problem | ||
| 5/11/2026 | Listed for sale | $610,000+17.8%$316/sqft |
Source: CTMLS #26013569 Report a problem | ||
| 9/19/2022 | Sold | $518,000-3.9%$268/sqft |
Source: CTMLS #22018512 Report a problem | ||
| 8/5/2022 | Contingent | $539,000$279/sqft |
Source: CTMLS #22018512 Report a problem | ||
| 8/4/2022 | Listed for sale | $539,000$279/sqft |
Source: CTMLS #22018512 Report a problem | ||
| 8/4/2022 | Contingent | $539,000$279/sqft |
Source: CTMLS #22018512 Report a problem | ||
| 7/31/2022 | Listed for sale | $539,000$279/sqft |
Source: CTMLS #22018512 Report a problem | ||
| 7/28/2022 | Contingent | $539,000$279/sqft |
Source: CTMLS #22018512 Report a problem | ||
| 7/25/2022 | Price change | $539,000-1.8%$279/sqft |
Source: CTMLS #22018512 Report a problem | ||
| 7/10/2022 | Listed for sale | $549,000+44.5%$284/sqft |
Source: CTMLS #22018512 Report a problem | ||
| 5/6/2022 | Sold | $380,000-2.6%$197/sqft |
Source: CTMLS #22009334 Report a problem | ||
| 4/15/2022 | Listed for sale | $390,000+109.7%$202/sqft |
Source: CTMLS #22009334 Report a problem | ||
| 4/16/2014 | Sold | $186,000+9.4%$96/sqft |
Source: Public Record Report a problem | ||
| 3/21/2014 | Listed for sale | $170,000$88/sqft |
Source: The AgentOwned Realty Company #1407464 Report a problem | ||
Get a cash offer in 3 minutes
Find out how much your home could sell for in as little as 3 minutes with a no-obligation cash offer.
Estimated market value
$555,000
