Rare Opportunity in the Heart of Desirable Location! 2006-built home situated east of US-1. This impressive CBS construction home guarantees to exceed your expectations with its thoughtful design and exceptional amenities.
Step into a world of comfort as you explore the beautifully tiled interiors, complemented by a split floor plan that optimizes space and privacy. The fully fenced yard ensures your peace of mind and provides a private sanctuary for relaxation and entertainment.
Sold for $367,000
$367,000
2849 SE Ironton Avenue, Port St Lucie, FL 34952
3beds
1,410sqft
Single Family Residence
Built in 2006
10,000 Square Feet Lot
$358,500 Zestimate®
$260/sqft
$2,449 Estimated rent
Home value
$358,500
$341,000 - $376,000
$2,449/mo
Zestimate® history
Owner options
List your home for rent
$2,449/mo
Rent Zestimate®
Find your next renter with Zillow Rental Manager. Plus, with online applications, you can quickly screen prospective tenants – for free.
$2,449/mo
Rent Zestimate®
Refinance and save
$2,655/mo
Est. payment
Refinancing to a lower rate could help reduce your monthly payments and save thousands over the life of the loan.
$2,655/mo
Est. payment
Explore your selling options
Work with a Zillow partner agent
Leverage their expertise and Zillow's premium Showcase listings to get your home seen by more buyers.
Get startedList with your own agent
Get your home in front of millions of buyers by listing it on Zillow.
Learn how to do itSell it yourself
Take full control of how buyers see your home on Zillow by listing For Sale by Owner (FSBO).
List your homeWhat's special
Zillow last checked:
Listing updated:
Listed by:
Joseph Franklin 561-287-0085,
Johnston Group Real Estate Services LLC
Bought with:
Larisa Maslykinas-Brina
Brown Harris Stevens
Source: BeachesMLS,MLS#: R10905241 Originating MLS: BeachesMLS
Originating MLS: BeachesMLSFacts & features
Interior
Bedrooms & bathrooms
- Bedrooms: 3
- Bathrooms: 2
- Full bathrooms: 2
- Main level bathrooms: 2
- Main level bedrooms: 3
Primary bedroom
- Description: Large room - walk in closet
- Level: First
- Area: 168
- Dimensions: 14 X 12
Bedroom 2
- Area: 120
- Dimensions: 12 X 10
Bedroom 3
- Area: 120
- Dimensions: 12 X 10
Kitchen
- Description: Spacious
- Level: First
- Area: 169
- Dimensions: 13 X 13
Living room
- Description: open floor plan
- Level: First
- Area: 288
- Dimensions: 18 X 16
Utility room
- Area: 49
- Dimensions: 7 X 7
Heating
- Central, Electric
Cooling
- Central Air, Electric
Appliances
- Included: Dryer, Dishwasher, Electric Range, Electric Water Heater, Disposal, Ice Maker, Refrigerator, Water Heater, Washer
Features
- Breakfast Bar, Cathedral Ceiling(s), Living/Dining Room, Main Level Primary, Pantry, Split Bedrooms, Tub Shower, Vaulted Ceiling(s), Walk-In Closet(s)
- Flooring: Ceramic Tile
- Windows: Blinds, Metal, Single Hung, Sliding
Interior area
- Total structure area: 1,999
- Total interior livable area: 1,410 sqft
Property
Parking
- Total spaces: 2
- Parking features: Attached, Garage, Garage Door Opener
- Attached garage spaces: 2
Features
- Levels: One
- Stories: 1
- Entry location: Entry Level Living Area Y
- Patio & porch: Covered, Patio, Screened
- Exterior features: Outdoor Living Area
- Has view: Yes
- View description: Other
- Waterfront features: None
Lot
- Size: 10,000 Square Feet
- Dimensions: 80 x 125
- Features: < 1/4 Acre
Details
- Parcel number: 342069511770003
- Zoning: RS-2PS
Construction
Type & style
- Home type: SingleFamily
- Architectural style: Colonial
- Property subtype: Single Family Residence
Materials
- Block
- Roof: Composition,Shingle
Condition
- Resale
- New construction: No
- Year built: 2006
Utilities & green energy
- Sewer: Public Sewer
- Water: Public
- Utilities for property: Cable Available, Sewer Available, Water Available
Community & HOA
Community
- Security: Smoke Detector(s)
- Subdivision: PORT ST LUCIE SECTION 40
HOA
- Has HOA: No
- Amenities included: None
Location
- Region: Port Saint Lucie
Financial & listing details
- Price per square foot: $260/sqft
- Tax assessed value: $309,500
- Annual tax amount: $4,304
- Date on market: 7/21/2023
- Cumulative days on market: 4 days
- Listing terms: Cash,Conventional,FHA,VA Loan
Price history
| Date | Event | Price |
|---|---|---|
| 8/18/2023 | Sold | $367,000-5.8%$260/sqft |
Source:  BeachesMLS #R10905241 Report a problem BeachesMLS #R10905241 Report a problem | ||
| 8/10/2023 | Pending sale | $389,499$276/sqft |
Source: BeachesMLS #RX-10905241 Report a problem | ||
| 7/21/2023 | Listed for sale | $389,499+81.2%$276/sqft |
Source: BeachesMLS #RX-10905241 Report a problem | ||
| 3/3/2020 | Sold | $215,000-1.3%$152/sqft |
Source: BeachesMLS #R10590632 Report a problem | ||
| 1/9/2020 | Price change | $217,900-4.8%$155/sqft |
Source: Keller Williams Realty of PSL #RX-10590632 Report a problem | ||
| 11/21/2019 | Listed for sale | $229,000+30.8%$162/sqft |
Source: Owner Report a problem | ||
| 5/19/2018 | Sold | $175,100+3.6%$124/sqft |
Source: BeachesMLS #R10430237 Report a problem | ||
| 5/9/2018 | Listed for sale | $169,000+59.4%$120/sqft |
Source: South Florida Realty Properties, Inc #RX-10430237 Report a problem | ||
| 7/14/2010 | Sold | $106,000-7%$75/sqft |
Source: Public Record Report a problem | ||
| 6/6/2010 | Price change | $114,000-4.9%$81/sqft |
Source: ReMax 100 Riverside #R3111877 Report a problem | ||
| 5/25/2010 | Listed for sale | $119,875+49.8%$85/sqft |
Source: ReMax 100 Riverside #R3111877 Report a problem | ||
| 6/4/2009 | Sold | $80,000-63.5%$57/sqft |
Source: Public Record Report a problem | ||
| 5/12/2006 | Sold | $219,300+3273.8%$156/sqft |
Source: Public Record Report a problem | ||
| 9/26/2002 | Sold | $6,500$5/sqft |
Source: Public Record Report a problem | ||
Public tax history
| Year | Property taxes | Tax assessment |
|---|---|---|
| 2025 | $6,618 -1% | $309,500 -1% |
| 2024 | $6,684 +49.7% | $312,600 +47.9% |
| 2023 | $4,465 +3.7% | $211,331 +3% |
| 2022 | $4,305 +1.6% | $205,176 +3% |
| 2021 | $4,236 -12.5% | $199,200 +12.8% |
| 2020 | $4,839 | $176,600 +1.9% |
| 2019 | $4,839 0% | $173,300 +100.9% |
| 2018 | $4,840 +220.6% | $86,242 -39.3% |
| 2017 | $1,510 +1.7% | $142,000 +15.5% |
| 2016 | $1,484 +2% | $122,900 +22.5% |
| 2015 | $1,454 -0.5% | $100,300 +23.1% |
| 2014 | $1,462 | $81,505 +1.5% |
| 2013 | -- | $80,300 +0.4% |
| 2012 | -- | $80,000 -1.2% |
| 2011 | -- | $81,000 -1.7% |
| 2010 | -- | $82,400 -13.4% |
| 2009 | -- | $95,100 -25.7% |
| 2008 | -- | $128,000 -20.5% |
| 2007 | -- | $161,000 +163.1% |
| 2006 | -- | $61,200 +36% |
| 2005 | -- | $45,000 +116.3% |
| 2004 | -- | $20,800 |
| 2003 | -- | -- |
| 2002 | -- | -- |
| 2001 | -- | -- |
| 2000 | -- | -- |
Find assessor info on the county website
Neighborhood: Sandhill Crossing
Nearby homes
- $421,5004 bd2 ba2.2k sqft2861 SE Ironton Ave, Port Saint Lucie, FL 34952Off Market
- $472,7004 bd2 ba2.5k sqft2837 SE Ironton Ave, Port Saint Lucie, FL 34952Off Market
- $373,4003 bd2 ba1.8k sqft1848 SE Mandrake Cir, Port Saint Lucie, FL 34952Off Market
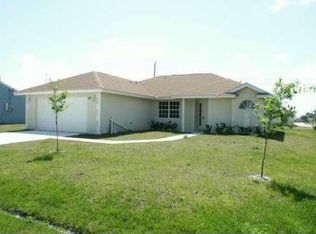
- $384,9004 bd2 ba2k sqft1842 SE Mandrake Cir, Port Saint Lucie, FL 34952Off Market
- $320,2003 bd2 ba1.1k sqft2873 SE Ironton Ave, Port Saint Lucie, FL 34952Sold
- $278,1003 bd2 ba962 sqft1854 SE Mandrake Cir, Port Saint Lucie, FL 34952Off Market
- $365,4003 bd2 ba1.7k sqft2825 SE Ironton Ave, Port Saint Lucie, FL 34952Off Market
- $416,6003 bd2 ba1.7k sqft2834 SE Ironton Ave, Port Saint Lucie, FL 34952Off Market
Nearby schools
GreatSchools rating
- 4/10Mariposa Elementary SchoolGrades: PK-5Distance: 0.9 mi
- 7/10Southport Middle SchoolGrades: 6-8Distance: 2.5 mi
- 4/10Port St. Lucie High SchoolGrades: 9-12Distance: 2 mi
Schools provided by the listing agent
- Elementary: Savanna Ridge
- Middle: Northport K-8
- High: Port St. Lucie
Source: BeachesMLS. This data may not be complete. We recommend contacting the local school district to confirm school assignments for this home.
Get a cash offer in 3 minutes
Find out how much your home could sell for in as little as 3 minutes with a no-obligation cash offer.
Estimated market value
$358,500
Get a cash offer in 3 minutes
Find out how much your home could sell for in as little as 3 minutes with a no-obligation cash offer.
Estimated market value
$358,500
- Florida
- Saint Lucie County
- Port Saint Lucie
- 34952
- Sandhill Crossing
- 2849 SE Ironton Avenue
Nearby cities
Nearby neighborhoods
Nearby zip codes
Other Port Saint Lucie Topics
- Apartments for Rent in 34952
- Houses for Sale in 34952
- Houses for Rent in 34952
- 34952 Real Estate
- Port Saint Lucie Condos
- Houses for Sale in Port Saint Lucie
- Newest Listings in Port Saint Lucie
- Port Saint Lucie Home Values
- Port Saint Lucie Real Estate Agents
- Port Saint Lucie Refinance
- Port Saint Lucie Mortgage Rates
