Welcome to timeless elegance in the heart of Forest Hills. Spanning more than 3,600 square feet, this beautifully appointed five-bedroom, four-bath residence blends classic architecture with comfortable everyday living in one of Columbia's most desirable neighborhoods. A traditional floor plan welcomes you with gracious formal living and dining rooms, where gleaming hardwood floors, detailed molding, and soaring ceilings create an inviting first impression. Designed for both entertaining and daily life, the spacious great room flows seamlessly into the kitchen, featuring a large center island, abundant counter space, extensive cabinetry, and a statement range with a vent hood. Just around the corner, a convenient drop zone connects to the garage entry, keeping everything organized. The main-level primary suite is a true retreat, complete with a spa-inspired bath offering dual vanities, a soaking tub, separate shower, and two walk-in closets with custom built-in shelving. The adjacent laundry and utility room add everyday convenience. Upstairs, four additional bedrooms provide plenty of space for family and guests, including a thoughtfully designed Jack-and-Jill bathroom. French doors from the great room open to a covered back porch overlooking a beautifully landscaped backyard. Whether you're hosting friends around the outdoor fireplace on the patio or simply enjoying the lush lawn and newly installed wood privacy fence, this outdoor space is designed to be enjoyed year-round. Perfectly positioned in sought-after Forest Hills, this home provides easy access to downtown Columbia while being just minutes from the shopping, dining, and conveniences along Forest Drive. Combining generous living spaces, timeless finishes, and an exceptional location, this is a home you'll love coming back to every day. Disclaimer: CMLS has not reviewed and, therefore, does not endorse vendors who may appear in listings.
Pending
$995,000
2849 Stratford Rd, Columbia, SC 29204
5beds
3,643sqft
Single Family Residence
Built in 2017
10,454 Square Feet Lot
$986,600 Zestimate®
$273/sqft
$-- HOA
What's special
Timeless finishesGenerous living spacesSpacious great roomLush lawnLarge center islandAbundant counter spaceFour additional bedrooms
- 53 days
- 259
- 4
Likely to sell faster than
Zillow last checked:
Listing updated:
Listed by:
Mary Ellen Maloney,
The Moore Company
Source: Consolidated MLS,MLS#: 639821
Facts & features
Interior
Bedrooms & bathrooms
- Bedrooms: 5
- Bathrooms: 5
- Full bathrooms: 3
- 1/2 bathrooms: 2
- Partial bathrooms: 2
- Main level bathrooms: 2
Primary bedroom
- Features: Double Vanity, Tub-Garden, Bath-Private, Separate Shower, Walk-In Closet(s), High Ceilings, Ceiling Fan(s), Closet-Private, Floors-Hardwood
- Level: Main
Bedroom 2
- Features: Walk-In Closet(s), Tub-Shower, Ceiling Fan(s), Floors-Hardwood
- Level: Second
Bedroom 3
- Features: Tub-Shower, Closet-Private, Floors-Hardwood
- Level: Second
Bedroom 4
- Features: Bath-Shared, Ceiling Fan(s), Closet-Private, Floors-Hardwood
- Level: Second
Bedroom 5
- Features: Bath-Shared, Ceiling Fan(s), Closet-Private, Floors-Hardwood
- Level: Second
Dining room
- Features: Floors-Hardwood, Molding, High Ceilings
- Level: Main
Kitchen
- Features: Eat-in Kitchen, Floors-Hardwood, Kitchen Island, Backsplash-Granite, Backsplash-Tiled, Cabinets-Painted, Recessed Lighting
- Level: Main
Living room
- Features: Floors-Hardwood, Molding, High Ceilings, French Doors, Ceilings-High (over 9 Ft), Recessed Lights
- Level: Main
Heating
- Central, Gas 1st Lvl, Heat Pump 2nd Lvl
Cooling
- Central Air, Heat Pump 2nd Lvl, Split System
Appliances
- Included: Counter Cooktop, Gas Range, Dishwasher, Disposal, Refrigerator, Microwave Built In, Stove Exhaust Vented Exte, Tankless Water Heater
- Laundry: Heated Space, Utility Room, Main Level
Features
- Ceiling Fan(s)
- Flooring: Hardwood, Tile
- Basement: Crawl Space
- Attic: Pull Down Stairs,Attic Access
- Number of fireplaces: 1
- Fireplace features: Outside
Interior area
- Total structure area: 3,643
- Total interior livable area: 3,643 sqft
Property
Parking
- Total spaces: 2
- Parking features: Garage - Attached
- Attached garage spaces: 2
Features
- Stories: 2
- Patio & porch: Patio
- Fencing: Rear Only Wood
Lot
- Size: 10,454 Square Feet
- Features: Sprinkler
Details
- Parcel number: 114160812
Construction
Type & style
- Home type: SingleFamily
- Architectural style: Traditional
- Property subtype: Single Family Residence
Materials
- Brick-Partial-AbvFound, Fiber Cement-Hardy Plank
Condition
- New construction: No
- Year built: 2017
Utilities & green energy
- Sewer: Public Sewer
- Water: Public
Community & HOA
Community
- Security: Smoke Detector(s)
- Subdivision: FOREST HILLS
HOA
- Has HOA: No
Location
- Region: Columbia
Financial & listing details
- Price per square foot: $273/sqft
- Tax assessed value: $645,000
- Annual tax amount: $4,678
- Date on market: 7/31/2026
- Listing agreement: Exclusive Right To Sell
- Road surface type: Paved
Estimated market value
$986,600
$937,000 - $1.04M
$5,081/mo
Price history
| Date | Event | Price |
|---|---|---|
| 8/18/2026 | Pending sale | $995,000$273/sqft |
Source:  Consolidated MLS #639821 Report a problem Consolidated MLS #639821 Report a problem | ||
| 8/3/2026 | Contingent | $995,000$273/sqft |
Source: Consolidated MLS #639821 Report a problem | ||
| 7/31/2026 | Listed for sale | $995,000+54.3%$273/sqft |
Source: Consolidated MLS #639821 Report a problem | ||
| 8/31/2018 | Sold | $645,000-3.7%$177/sqft |
Source: Public Record Report a problem | ||
| 6/19/2018 | Listed for sale | $670,000+5.6%$184/sqft |
Source: Keller Williams Columbia #450562 Report a problem | ||
| 8/28/2017 | Sold | $634,700-0.8%$174/sqft |
Source: Public Record Report a problem | ||
| 7/30/2017 | Pending sale | $639,900$176/sqft |
Source: Coldwell Banker Residential Brokerage - Midtown #428281 Report a problem | ||
| 7/30/2017 | Listed for sale | $639,900$176/sqft |
Source: Coldwell Banker Residential Brokerage - Midtown #428281 Report a problem | ||
| 7/28/2017 | Pending sale | $639,900$176/sqft |
Source: Coldwell Banker Residential Brokerage - Midtown #428281 Report a problem | ||
| 7/28/2017 | Listed for sale | $639,900$176/sqft |
Source: Coldwell Banker Residential Brokerage - Midtown #428281 Report a problem | ||
| 7/28/2017 | Pending sale | $639,900$176/sqft |
Source: Coldwell Banker Residential Brokerage - Midtown #428281 Report a problem | ||
| 7/27/2017 | Pending sale | $639,900$176/sqft |
Source: Coldwell Banker Residential Brokerage - Midtown #428281 Report a problem | ||
| 7/27/2017 | Listed for sale | $639,900$176/sqft |
Source: Coldwell Banker Residential Brokerage - Midtown #428281 Report a problem | ||
| 7/25/2017 | Pending sale | $639,900$176/sqft |
Source: Coldwell Banker Residential Brokerage - Midtown #428281 Report a problem | ||
| 7/10/2017 | Price change | $639,900-1.6%$176/sqft |
Source: Coldwell Banker Residential Brokerage - Midtown #428281 Report a problem | ||
| 5/31/2017 | Price change | $649,999+0%$178/sqft |
Source: Coldwell Banker Residential Brokerage - Midtown #419998 Report a problem | ||
| 3/17/2017 | Listed for sale | $649,900+333.3%$178/sqft |
Source: Coldwell Banker Residential Brokerage - Midtown #419998 Report a problem | ||
| 6/29/2016 | Sold | $150,000-14%$41/sqft |
Source: Public Record Report a problem | ||
| 3/7/2016 | Listed for sale | $174,500$48/sqft |
Source: Bollin Ligon Walker Realtors #395956 Report a problem | ||
Public tax history
| Year | Property taxes | Tax assessment |
|---|---|---|
| 2022 | $4,678 -3.2% | $25,800 |
| 2021 | $4,831 -5.2% | $25,800 |
| 2020 | $5,096 -0.7% | $25,800 |
| 2019 | $5,132 -0.7% | $25,800 +1.6% |
| 2018 | $5,166 | $25,390 +323.2% |
| 2017 | $5,166 +334.6% | $6,000 -29.9% |
| 2016 | $1,189 -70.6% | $8,560 |
| 2015 | $4,049 +0.6% | $8,560 -94.7% |
| 2014 | $4,024 -10.2% | $160,300 +1566.3% |
| 2013 | $4,482 | $9,620 +15.1% |
| 2012 | -- | $8,360 |
| 2011 | -- | $8,360 |
| 2010 | -- | $8,360 |
| 2009 | -- | $8,360 +15% |
| 2008 | -- | $7,270 |
| 2007 | -- | $7,270 |
| 2006 | -- | $7,270 |
| 2005 | -- | $7,270 +20.2% |
| 2004 | -- | $6,050 |
| 2003 | -- | $6,050 |
| 2002 | -- | $6,050 |
| 2000 | -- | $6,050 |
Find assessor info on the county website
Monthly payment
Est. payment
Payment breakdown
Explore the cost of this home by adjusting the details. Changes won't be saved.Climate risks
Neighborhood: Forest Hills
Nearby schools
Schools provided by the listing agent
- Elementary: Satchel Ford
- Middle: Crayton
- High: A. C. Flora
- District: Richland One
Source: Consolidated MLS. This data may not be complete. We recommend contacting the local school district to confirm school assignments for this home.
Similar homes
- $1,000,0004 bd3 ba2.7k sqft920 Rickenbaker Rd, Columbia, SC 29205For Sale
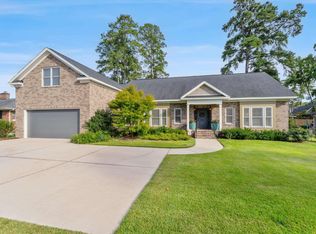 MLS ID #642847, Andrea Reynolds. Consolidated MLS
 - $995,0004 bd3 ba2.6k sqft131 Woodrow St, Columbia, SC 29205For Sale
 MLS ID #642869, Kevin Fields. Consolidated MLS
 - $765,0004 bd3 ba2.7k sqft1603 Tanglewood Rd, Columbia, SC 29204For Sale
 MLS ID #642569, Austin Hubbard. Consolidated MLS
 - $1,450,0004 bd5 ba4.6k sqft2927 Delano Dr, Columbia, SC 29204For Sale
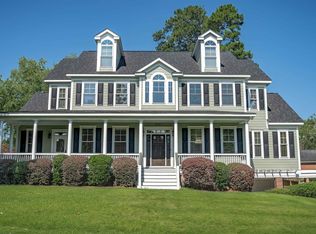 MLS ID #637949, Courtney Miller. Consolidated MLS
