Skip main navigation
Sold for $1,925,000
  • Listed by: Keller Williams Realty • David Belasco • Contact: 562-902-5100
    Bought with: First Team Real Estate
    $1,925,000

    2849 Tarragon Ct, Fullerton, CA 92835

    4beds
    2,901sqft
    Single Family Residence
    Built in 2000
    6,061 Square Feet Lot
    $1,927,600 Zestimate®
    $664/sqft
    $5,735 Estimated rent

    Home value

    $1,927,600

    $1.79M - $2.08M

    $5,735/mo

    Zestimate® history
    Loading
    Loading...

    Owner options

    List your home for rent

    $5,735/mo

    Rent Zestimate®

    Find your next renter with Zillow Rental Manager. Plus, with online applications, you can quickly screen prospective tenants – for free.

    Learn more

    $5,735/mo

    Rent Zestimate®

    Refinance and save

    $12,328/mo

    Est. payment

    Refinancing to a lower rate could help reduce your monthly payments and save thousands over the life of the loan.

    See today's rates

    $12,328/mo

    Est. payment

    Explore your selling options

    Work with a Zillow partner agent

    Leverage their expertise and Zillow's premium Showcase listings to get your home seen by more buyers.

    Get started

    List with your own agent

    Get your home in front of millions of buyers by listing it on Zillow.

    Learn how to do it

    Sell it yourself

    Take full control of how buyers see your home on Zillow by listing For Sale by Owner (FSBO).

    List your home

    What's special

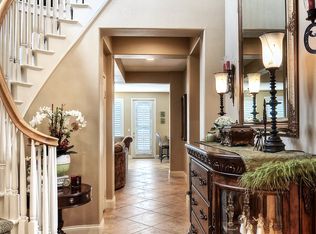
    Multiple oversized windowsDesigner accented wallWrought iron bannisterHardwood flooringDual vanitiesLots of natural lighting
    Welcome to 2849 Tarragon Court, an elegant residence tucked away on a quiet cul-de-sac in a prestigious gated community of Parkhurst. This home offers 4 bedrooms, 3 bathrooms, and a spacious 3 car attached garage. The kitchen with massive granite topped island opening up to the Family room, great area for indoor entertaining your guest. The backyard is also a great place to entertain your guest, with it's built in BBQ, gazebo and wrap around grass area with lots of seating area. Lots of natural lighting. Multiple oversized windows and highlighted by the wrought iron bannister and a stunning custom stone, floor to-ceiling wall. Formal dining room with built in glass faced cabinetry & French doors to the backyard. Main bedroom that has elegant wood beams, hardwood flooring, designer accented wall and then into the warm setting bathroom with his and hers closets, separated soaking tub & shower with Calcutta stone shower, dual vanities, exquisite title flooring. Great school district (Placentia-Yorba Schools) and the HOA includes 3 swimming pools, tennis courts, 2 playgrounds, basketball court, putting green area. Lots of trees and greenery around the back yard of the property.

    Zillow last checked:

    Listing updated:

    Listed by:

    David Belasco DRE #00939551 562-777-4160,

    Keller Williams Realty

    Bought with:

    Lily Campbell, DRE #01229782

    First Team Real Estate

    Source: CRMLS,MLS#: PW26062414MLS LogoOriginating MLS: California Regional MLS

    Facts & features

    Interior

    Bedrooms & bathrooms
    • Bedrooms: 4
    • Bathrooms: 3
    • Full bathrooms: 2
    • 3/4 bathrooms: 1
    • Main level bathrooms: 1
    • Main level bedrooms: 1
    Rooms
    • Room types: Bedroom, Entry/Foyer, Family Room, Kitchen, Primary Bathroom, Primary Bedroom, Other, Pantry, Dining Room
    Primary bedroom
    • Features: Primary Suite
    Bedroom
    • Features: Bedroom on Main Level
    Bathroom
    • Features: Bathroom Exhaust Fan, Bathtub, Closet, Dual Sinks, Enclosed Toilet, Separate Shower, Vanity, Walk-In Shower
    Kitchen
    • Features: Butler's Pantry, Granite Counters, Kitchen Island, Kitchen/Family Room Combo, Walk-In Pantry
    Other
    • Features: Walk-In Closet(s)
    Pantry
    • Features: Walk-In Pantry
    Heating
    • Central
    Cooling
    • Central Air
    Appliances
    • Included: Built-In Range, Gas Cooktop
    • Laundry: Laundry Room
    Features
    • Breakfast Bar, Ceiling Fan(s), Crown Molding, Cathedral Ceiling(s), Separate/Formal Dining Room, Eat-in Kitchen, Granite Counters, High Ceilings, Open Floorplan, Pantry, Bedroom on Main Level, Primary Suite, Walk-In Pantry, Walk-In Closet(s)
    • Windows: Double Pane Windows
    • Has fireplace: Yes
    • Fireplace features: Family Room, Primary Bedroom
    • Common walls with other units/homes: No Common Walls
    Interior area
    • Total interior livable area: 2,901 sqft

    Property

    Parking
    • Total spaces: 3
    • Parking features: Door-Multi, Door-Single, Garage Faces Front, Garage, Garage Door Opener
    • Attached garage spaces: 3
    Features
    • Levels: Two
    • Stories: 2
    • Entry location: 1
    • Patio & porch: Concrete, Open, Patio
    • Pool features: Association
    • Has spa: Yes
    • Spa features: Association
    • Has view: Yes
    • View description: Neighborhood
    Lot
    • Size: 6,061 Square Feet
    • Features: 0-1 Unit/Acre, Close to Clubhouse, Cul-De-Sac, Sprinklers In Rear, Sprinklers In Front, Landscaped, Sprinklers Timer, Sprinkler System
    Details
    • Parcel number: 33666127
    • Special conditions: Probate Listing

    Construction

    Type & style
    • Home type: SingleFamily
    • Property subtype: Single Family Residence
    Materials
    • Foundation: Slab
    Condition
    • Turnkey
    • New construction: No
    • Year built: 2000

    Utilities & green energy

    • Electric: 220 Volts in Laundry
    • Sewer: Sewer Tap Paid
    • Water: Public
    • Utilities for property: Electricity Connected, Natural Gas Connected, Sewer Connected

    Community & HOA

    Community
    • Features: Park, Street Lights, Sidewalks, Gated
    • Security: Fire Detection System, Security Gate, Gated Community, Smoke Detector(s)
    • Subdivision: Parkhurst Gallery (Prkg)
    HOA
    • Has HOA: Yes
    • Amenities included: Other Courts, Playground, Pool, Recreation Room, Spa/Hot Tub, Tennis Court(s)
    • HOA fee: $346 monthly
    • HOA name: Parkhurst
    • HOA phone: 800-428-5588
    Location
    • Region: Fullerton

    Financial & listing details

    • Price per square foot: $664/sqft
    • Tax assessed value: $1,851,912
    • Annual tax amount: $20,032
    • Date on market: 3/23/2026
    • Cumulative days on market: 21 days
    • Listing terms: Cash,Cash to New Loan,Conventional

    Price history

    DateEventPrice
    5/29/2026Sold$1,925,000-1.3%$664/sqft
    Source: CRMLS #PW26062414 Report a problem
    4/14/2026Pending sale$1,949,950$672/sqft
    Source: CRMLS #PW26062414 Report a problem
    3/23/2026Listed for sale$1,949,950+9.5%$672/sqft
    Source: CRMLS #PW26062414 Report a problem
    9/26/2022Sold$1,780,000-0.6%$614/sqft
    Source: Public Record Report a problem
    9/18/2022Pending sale$1,790,000$617/sqft
    Source: CRMLS #PW22178460 Report a problem
    9/1/2022Price change$1,790,000-0.5%$617/sqft
    Source: CRMLS #PW22178460 Report a problem
    8/15/2022Listed for sale$1,799,000-0.1%$620/sqft
    Source: CRMLS #PW22178460 Report a problem
    8/12/2022Listing removed--
    Source: SDMLS #220019974 Report a problem
    8/2/2022Listed for sale$1,799,999+293%$620/sqft
    Source: SDMLS #220019974 Report a problem
    11/3/2000Sold$458,000$158/sqft
    Source: Public Record Report a problem

    Public tax history

    YearProperty taxesTax assessment
    2025$20,032 +2.2%$1,851,912 +2%
    2024$19,608 +1.6%$1,815,600 +2%
    2023$19,301 +159.6%$1,780,000 +171.4%
    2022$7,436 +1.7%$655,839 +2%
    2021$7,312 -0.3%$642,980 +1%
    2020$7,333 $636,388 +2%
    2019$7,333 +3.7%$623,910 +2%
    2018$7,073 +2.9%$611,677 +2%
    2017$6,875 $599,684 +2%
    2016$6,875 +2%$587,926 +1.5%
    2015$6,738 +4.3%$579,095 +2%
    2014$6,458 $567,752 +0.5%
    2013-- $565,187 +2%
    2012-- $554,105 +2%
    2011-- $543,241 +0.8%
    2010-- $539,181 -0.2%
    2009-- $540,463 +2%
    2008-- $529,866 +2%
    2007-- $519,477 +2%
    2006-- $509,292 +2%
    2005-- $499,306 +2%
    2004-- $489,516 +1.9%
    2003-- $480,545 +2%
    2002-- $471,123 +2.9%
    2001$5,315 +170.1%$458,000 +239.3%
    2000$1,968 $135,000
    Find assessor info on the county website

    Neighborhood: Imperial Parkhurst

    Nearby schools

    GreatSchools rating
    Get a cash offer in 3 minutes
    Find out how much your home could sell for in as little as 3 minutes with a no-obligation cash offer.
    Estimated market value
    $1,927,600
    Get a cash offer in 3 minutes
    Find out how much your home could sell for in as little as 3 minutes with a no-obligation cash offer.
    Estimated market value
    $1,927,600