Skip main navigation
Sold for $282,000
  • $282,000

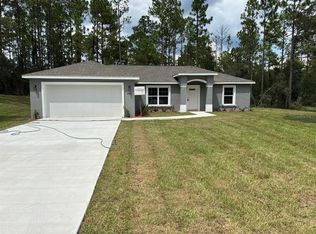
    2849 W Higgins PL, CITRUSSPRINGS FL 34433, Citrus Springs, FL 34433

    3beds
    1,530sqft
    Single Family Residence
    Built in 2025
    0.44 Acres Lot
    $282,700 Zestimate®
    $184/sqft
    $1,879 Estimated rent

    Home value

    $282,700

    $246,000 - $325,000

    $1,879/mo

    Zestimate® history
    Loading
    Loading...

    Owner options

    List your home for rent

    $1,879/mo

    Rent Zestimate®

    Find your next renter with Zillow Rental Manager. Plus, with online applications, you can quickly screen prospective tenants – for free.

    Learn more

    $1,879/mo

    Rent Zestimate®

    Refinance and save

    $1,994/mo

    Est. payment

    Refinancing to a lower rate could help reduce your monthly payments and save thousands over the life of the loan.

    See today's rates

    $1,994/mo

    Est. payment

    Explore your selling options

    Work with a Zillow partner agent

    Leverage their expertise and Zillow's premium Showcase listings to get your home seen by more buyers.

    Get started

    List with your own agent

    Get your home in front of millions of buyers by listing it on Zillow.

    Learn how to do it

    Sell it yourself

    Take full control of how buyers see your home on Zillow by listing For Sale by Owner (FSBO).

    List your home

    What's special

    NEW CONSTRUCTION. MOVE-IN READY! This stunning Isla Bella Model offers 3 bedrooms, 2 bathrooms, and 1,530 square feet of comfortable living space on a spacious 0.44-acre corner lot with minimal traffic. The open layout features concrete block construction, a 30-year architectural shingle roof, energy-efficient double-pane windows, and a vaulted ceiling in the living room. The new, larger kitchen is a showpiece with a deluxe cabinet package, soft-close white shaker cabinets, granite countertops, a pantry, stainless steel appliances, and a subway tile backsplash. The master suite is beautifully designed with a tray ceiling accented by crown molding, a large walk-in closet, and a luxurious bathroom that includes an oversized 5x5 walk-in shower with dual shower heads, a privacy window, and two linen closets. The guest bath is equally stylish with an upgraded marble-look tile and a tub/shower combo. Throughout the home, you will find luxury vinyl plank flooring, a laundry room with an upgraded cabinet package, and modern finishes. Outdoor living is easy with a covered patio and an attached 2-car garage complete with opener and remotes. Built with quality in mind, this home comes with a 10-year structural warranty and is located in Flood Zone X, which means it is high and dry, with no flood insurance required. Best of all, there are no HOA fees, giving you more freedom to enjoy your property.

    Zillow last checked:

    Listing updated:

    Listed by:

    Matt Buttner 352-385-7636,

    LIST NOW REALTY, LLC 352-385-7636

    Bought with:

    Orlando Regional Member

    Orlando Regional Realtor Association Member

    Source: Stellar MLS,MLS#: CC847716MLS LogoOriginating MLS: Lake and Sumter

    Facts & features

    Interior

    Bedrooms & bathrooms
    • Bedrooms: 3
    • Bathrooms: 2
    • Full bathrooms: 2
    Heating
    • Electric
    Cooling
    • Central Air
    Appliances
    • Included: Dishwasher, Microwave, Range, Refrigerator, Other
    • Laundry: Inside
    Features
    • Tray Ceiling(s), Vaulted Ceiling(s), Stone Counters, Open Floorplan, Split Bedroom, Walk-In Closet(s), Solid Wood Cabinets
    • Flooring: Luxury Vinyl
    • Doors: Sliding Doors, Sliding Doors
    Interior area
    • Total structure area: 2,127
    • Total interior livable area: 1,530 sqft

    Property

    Parking
    • Total spaces: 2
    • Parking features: Garage Door Opener, Driveway
    • Attached garage spaces: 2
    • Has uncovered spaces: Yes
    Features
    • Levels: One
    • Stories: 1
    Lot
    • Size: 0.44 Acres
    • Dimensions: 106 x 145
    • Features: Cleared
    Details
    • Parcel number: 2189096
    • Zoning: RUR

    Construction

    Type & style
    • Home type: SingleFamily
    • Property subtype: Single Family Residence
    Materials
    • Block, Stucco
    • Foundation: Slab
    • Roof: Shingle
    Condition
    • Completed
    • New construction: Yes
    • Year built: 2025

    Utilities & green energy

    • Sewer: Septic Tank
    • Water: Public

    Community & HOA

    Community
    • Pet fee: $0 monthly
    HOA
    • Has HOA: No
    Location
    • Region: Citrus Springs

    Financial & listing details

    • Price per square foot: $184/sqft
    • Annual tax amount: $153
    • Date on market: 8/29/2025
    • Cumulative days on market: 4 days
    • Listing terms: Cash,Conventional,FHA,USDA Loan,VA Loan
    • Total actual rent: 0
    • Road surface type: Paved

    Price history

    DateEventPrice
    10/22/2025Sold$282,000$184/sqft
    Source: Stellar MLS #CC847716 Report a problem

    Public tax history

    Tax history is unavailable.

    Neighborhood: 34433

    Nearby schools

    GreatSchools rating
    Schools provided by the listing agent
    • Elementary: Central Ridge Elementary School
    • Middle: Crystal River Middle School
    • High: Crystal River High School

    Source: Stellar MLS. This data may not be complete. We recommend contacting the local school district to confirm school assignments for this home.

    Get a cash offer in 3 minutes
    Find out how much your home could sell for in as little as 3 minutes with a no-obligation cash offer.
    Estimated market value

    $282,700

    Get a cash offer in 3 minutes
    Find out how much your home could sell for in as little as 3 minutes with a no-obligation cash offer.
    Estimated market value

    $282,700