Skip main navigation
Closed
  • $375,000

    2849 Whispering Shores Dr, Vermilion, OH 44089

    2beds
    1,540sqft
    Condominium
    Built in 2003
    -- sqft lot
    $409,000 Zestimate®
    $244/sqft
    $2,215 Estimated rent

    Home value

    $409,000

    $389,000 - $429,000

    $2,215/mo

    Zestimate® history
    Loading
    Loading...

    Owner options

    List your home for rent

    $2,215/mo

    Rent Zestimate®

    Find your next renter with Zillow Rental Manager. Plus, with online applications, you can quickly screen prospective tenants – for free.

    Learn more

    $2,215/mo

    Rent Zestimate®

    Refinance and save

    $2,785/mo

    Est. payment

    Refinancing to a lower rate could help reduce your monthly payments and save thousands over the life of the loan.

    See today's rates

    $2,785/mo

    Est. payment

    Explore your selling options

    Work with a Zillow partner agent

    Leverage their expertise and Zillow's premium Showcase listings to get your home seen by more buyers.

    Get started

    List with your own agent

    Get your home in front of millions of buyers by listing it on Zillow.

    Learn how to do it

    Sell it yourself

    Take full control of how buyers see your home on Zillow by listing For Sale by Owner (FSBO).

    List your home

    What's special

    Gas fireplaceRanch villaVaulted ceilingCluster homeTennis courtsPrivate deckMain street beach
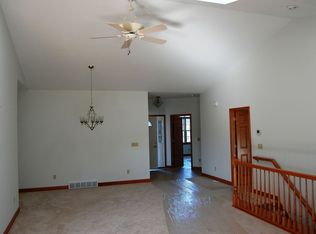
    Beautiful and spacious, ranch Villa/condo in pristine condition located in Vermilion Shores, featuring a heated 2-car garage, newer custom deck, and full basement. Impeccably landscaped. This end unit feels more like a cluster home with a private deck and the largest yard and green space in the development. No rear neighbor and no close neighbor on the right. Very inviting foyer entry with tile flooring opens to a great room with cathedral ceilings, gas fireplace, living room and dining area, bamboo flooring and 2 large skylights filling the room with natural light inside. The 4 season room has French doors, vaulted ceiling, and wrap-around windows with custom blinds. A pocket door separates the kitchen from the great room. The kitchen has tons of beautiful white cabinets with crown molding, lots of counter space with beveled edges, an eat-in area, and high ceilings. Appliances stay. There is a nice sized laundry room/mud room with pantry off the kitchen. The eat-in area of the kitchen has sliding doors leading to the maintenance-free deck to enjoy nature and grilling outside. The large master bedroom is equipped with spacious his and hers closets, with one walk-in closet, and a full on-suite bathroom with shower and linen closet. The guest bedroom has a vaulted ceiling and arched window. 9' ceilings and Anderson energy efficient windows. The full basement has poured concrete walls, an egress window, high efficiency furnace, and conveniently plumbed for a full bath. New 50 gal hot water tank. The generous sized 2 car garage has a drain and hot and cold water. And, as a bonus, the 2 car driveway provides plenty of parking. Close to the Lake Erie beach front and boardwalk, for early morning and gorgeous sunset walks. This home is super close to the clubhouse with fitness center, pool and tennis courts. Also, close to shopping, and only a few minutes to downtown Vermilion, marinas, and Main Street Beach. This is the perfect getaway retreat, retirement or forever home!

    Zillow last checked:

    Listing updated:

    Listed by:

    Richard Kropf richkropf@gmail.com440-522-0122,

    Russell Real Estate Services

    Bought with:

    Maria Skelton, 2020004398

    Keller Williams Greater Metropolitan

    Source: MLS Now,MLS#: 5043866MLS LogoOriginating MLS: Lorain County Association Of REALTORS

    Facts & features

    Interior

    Bedrooms & bathrooms
    • Bedrooms: 2
    • Bathrooms: 2
    • Full bathrooms: 2
    • Main level bathrooms: 2
    • Main level bedrooms: 2
    Primary bedroom
    • Description: Flooring: Carpet
    • Features: High Ceilings, Walk-In Closet(s), Window Treatments
    • Level: First
    • Dimensions: 19.00 x 12.00
    Bedroom
    • Description: Flooring: Carpet
    • Features: Cathedral Ceiling(s), Vaulted Ceiling(s), Window Treatments
    • Level: First
    • Dimensions: 12.00 x 11.00
    Dining room
    • Description: Flooring: Bamboo
    • Features: Cathedral Ceiling(s)
    • Level: First
    • Dimensions: 10.00 x 12.00
    Eat in kitchen
    • Description: Flooring: Ceramic Tile
    • Features: High Ceilings, Laminate Counters, Window Treatments
    • Level: First
    • Dimensions: 20.00 x 12.00
    Great room
    • Description: Flooring: Bamboo
    • Features: Cathedral Ceiling(s), Fireplace
    • Level: First
    • Dimensions: 17.00 x 13.00
    Laundry
    • Description: Flooring: Ceramic Tile
    • Level: First
    • Dimensions: 8.5 x 6
    Sunroom
    • Description: Flooring: Carpet
    • Features: Cathedral Ceiling(s), Vaulted Ceiling(s), Window Treatments
    • Level: First
    • Dimensions: 11.00 x 12.00
    Heating
    • Forced Air, Fireplace(s), Gas
    Cooling
    • Central Air
    Appliances
    • Included: Dryer, Dishwasher, Disposal, Microwave, Range, Refrigerator, Washer
    • Laundry: Washer Hookup, Inside, Main Level, Laundry Room
    Features
    • Ceiling Fan(s), Cathedral Ceiling(s), Entrance Foyer, Eat-in Kitchen, His and Hers Closets, High Speed Internet, Laminate Counters, Multiple Closets, Open Floorplan, Pantry, Recessed Lighting, Vaulted Ceiling(s), Walk-In Closet(s)
    • Windows: Blinds, Insulated Windows, Low-Emissivity Windows, Screens, Skylight(s), Tinted Windows, Window Treatments
    • Basement: Crawl Space,Full,Concrete,Bath/Stubbed,Unfinished,Walk-Out Access,Sump Pump
    • Number of fireplaces: 1
    • Fireplace features: Gas Log, Gas
    Interior area
    • Total structure area: 1,540
    • Total interior livable area: 1,540 sqft
    • Finished area above ground: 1,540

    Property

    Parking
    • Total spaces: 2
    • Parking features: Attached, Drain, Electricity, Garage, Garage Door Opener, Heated Garage, Paved, Water Available
    • Attached garage spaces: 2
    Features
    • Levels: Two,One
    • Stories: 1
    • Patio & porch: Deck
    • Exterior features: Tennis Court(s)
    • Has private pool: Yes
    • Pool features: In Ground, Outdoor Pool, Community
    • Waterfront features: Lake Privileges
    Lot
    • Size: 2,095 Square Feet
    • Features: Close to Clubhouse, Interior Lot, Few Trees
    Details
    • Additional structures: Tennis Court(s)
    • Parcel number: 0100005701020

    Construction

    Type & style
    • Home type: Condo
    • Architectural style: Ranch
    • Property subtype: Condominium
    Materials
    • Other, Vinyl Siding
    • Foundation: Concrete Perimeter
    • Roof: Asphalt,Fiberglass
    Condition
    • Year built: 2003

    Utilities & green energy

    • Sewer: Public Sewer
    • Water: Public

    Community & HOA

    Community
    • Features: Common Grounds/Area, Fitness, Fishing, Lake, Other, Pool, Tennis Court(s)
    • Subdivision: Vermilion Shores Condo
    HOA
    • Has HOA: Yes
    • Services included: Association Management, Insurance, Maintenance Grounds, Other, Recreation Facilities, Reserve Fund, Snow Removal
    • HOA fee: $340 monthly
    • HOA name: Lawrence Management Group
    • Second HOA fee: $78 monthly
    Location
    • Region: Vermilion

    Financial & listing details

    • Price per square foot: $244/sqft
    • Tax assessed value: $283,030
    • Annual tax amount: $3,903
    • Date on market: 6/7/2024
    • Cumulative days on market: 2 days

    Price history

    DateEventPrice
    7/8/2024Sold$375,000+7.1%$244/sqft
    Source: MLS Now #5043866 Report a problem
    6/9/2024Pending sale$350,000$227/sqft
    Source: MLS Now #5043866 Report a problem
    6/9/2024Listed for sale$350,000$227/sqft
    Source: MLS Now #5043866 Report a problem
    6/9/2024Pending sale$350,000$227/sqft
    Source: MLS Now #5043866 Report a problem
    6/7/2024Listed for sale$350,000+50.9%$227/sqft
    Source: MLS Now #5043866 Report a problem
    6/30/2017Sold$232,000-4.1%$151/sqft
    Source: MLS Now #3890962 Report a problem
    6/9/2017Pending sale$242,000$157/sqft
    Source: Howard Hanna - Bay Village #3890962 Report a problem
    4/5/2017Listed for sale$242,000+36.1%$157/sqft
    Source: Howard Hanna - Bay Village #3890962 Report a problem
    11/14/2003Sold$177,800$115/sqft
    Source: Public Record Report a problem

    Public tax history

    YearProperty taxesTax assessment
    2024$4,905 +25.7%$99,060 +32%
    2023$3,903 +0.7%$75,030
    2022$3,875 -0.1%$75,030
    2021$3,880 -2.5%$75,030 +3.5%
    2020$3,977 +0.4%$72,490
    2019$3,962 +1.3%$72,490 +1.4%
    2018$3,911 +2.7%$71,460 -7%
    2017$3,810 +0.5%$76,800
    2016$3,790 -0.3%$76,800
    2015$3,800 +5.2%$76,800 +5%
    2014$3,612 +0.4%$73,140
    2013$3,598 +2.1%$73,140 +0.2%
    2012$3,523 $73,000 -65.6%
    2011-- $212,200
    2010-- --
    2009-- --
    2008$3,873 -2%--
    2007$3,952 -0.6%--
    2006$3,978 +21.6%--
    2005$3,271 +5.7%--
    2004$3,093 --
    2003-- --
    Find assessor info on the county website

    Neighborhood: 44089

    Nearby schools

    GreatSchools rating
    Schools provided by the listing agent
    • District: Vermilion LSD - 2207

    Source: MLS Now. This data may not be complete. We recommend contacting the local school district to confirm school assignments for this home.

    Get a cash offer in 3 minutes
    Find out how much your home could sell for in as little as 3 minutes with a no-obligation cash offer.
    Estimated market value
    $409,000
    Get a cash offer in 3 minutes
    Find out how much your home could sell for in as little as 3 minutes with a no-obligation cash offer.
    Estimated market value
    $409,000