Skip main navigation
Sold for $591,000
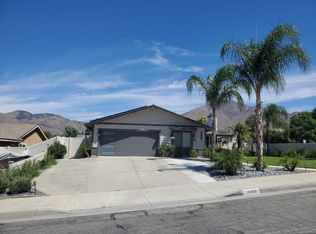
Street View
  • Listed by: CENTURY 21 LOIS LAUER REALTY • Dawn Lindfelt • Contact: 909-748-5144
    Bought with: CENTURY 21 LOIS LAUER REALTY
    $591,000

    28490 Sycamore Dr, Highland, CA 92346

    4beds
    1,568sqft
    Single Family Residence
    Built in 1987
    7,280 Square Feet Lot
    $582,200 Zestimate®
    $377/sqft
    $3,158 Estimated rent

    Home value

    $582,200

    $524,000 - $646,000

    $3,158/mo

    Zestimate® history
    Loading
    Loading...

    Owner options

    List your home for rent

    $3,158/mo

    Rent Zestimate®

    Find your next renter with Zillow Rental Manager. Plus, with online applications, you can quickly screen prospective tenants – for free.

    Learn more

    $3,158/mo

    Rent Zestimate®

    Refinance and save

    $3,714/mo

    Est. payment

    Refinancing to a lower rate could help reduce your monthly payments and save thousands over the life of the loan.

    See today's rates

    $3,714/mo

    Est. payment

    Explore your selling options

    Work with a Zillow partner agent

    Leverage their expertise and Zillow's premium Showcase listings to get your home seen by more buyers.

    Get started

    List with your own agent

    Get your home in front of millions of buyers by listing it on Zillow.

    Learn how to do it

    Sell it yourself

    Take full control of how buyers see your home on Zillow by listing For Sale by Owner (FSBO).

    List your home

    What's special

    Potential rv parkingFireplace in family roomNew acNew roofNew garage doorNew dishwasherLow-maintenance yard
    Turnkey 4-Bedroom Single-Story Home in East Highland – Fully Renovated & Move-In Ready! Welcome to this beautifully upgraded single-story gem in the highly sought-after community of East Highland — offering 4 spacious bedrooms, 2 modern bathrooms, and 1,568 sq ft of thoughtfully updated living space with no HOA! Step inside to discover a completely remodeled interior featuring: A brand-new kitchen with sleek finishes and updated appliances and new dishwasher Newly renovated bathrooms with stylish fixtures New garage door New flooring throughout,baseboards, fresh interior and exterior paint, and dual-pane windows with plantation shutters, fireplace in family room This home is designed for comfort and efficiency, boasting: A new roof, new AC, and a tankless water heater with smart thermostat, ADT doorbell and cameras Vinyl fence with views of the mountains from the backyard QuietCool whole house fan, Generac backup generator, evaporative cooler in the living room, and water purifier New French doors leading to a covered Alumawood patio – perfect for relaxing or entertaining New Titan security screen doors on front, back and side doors as well as a new front door Additional perks include washer and dryer included, new recessed lighting, and a low-maintenance yard. Separate laundry room that has plenty of storage space. Potential RV parking All the major upgrades are done — just move in and enjoy! Nestled in a quiet, established neighborhood, this home offers a rare combination of modern amenities, energy efficiency, and prime location without the burden of an HOA.

    Zillow last checked:

    Listing updated:

    Listed by:

    Dawn Lindfelt DRE #01350929 909-534-5934,

    CENTURY 21 LOIS LAUER REALTY

    Bought with:

    MICHELLE FLOWERS, DRE #01243653

    CENTURY 21 LOIS LAUER REALTY

    Source: CRMLS,MLS#: IG25191394MLS LogoOriginating MLS: California Regional MLS

    Facts & features

    Interior

    Bedrooms & bathrooms
    • Bedrooms: 4
    • Bathrooms: 2
    • Full bathrooms: 2
    • Main level bathrooms: 2
    • Main level bedrooms: 4
    Rooms
    • Room types: Bedroom, Family Room, Kitchen, Laundry
    Bedroom
    • Features: All Bedrooms Down
    Bathroom
    • Features: Remodeled, Separate Shower, Tub Shower
    Kitchen
    • Features: Self-closing Cabinet Doors
    Heating
    • Central
    Cooling
    • Central Air, Evaporative Cooling, Whole House Fan
    Appliances
    • Included: Built-In Range, Dishwasher, Microwave
    • Laundry: Laundry Room
    Features
    • Recessed Lighting, All Bedrooms Down
    • Flooring: Laminate
    • Windows: Double Pane Windows, Plantation Shutters
    • Has fireplace: Yes
    • Fireplace features: Family Room
    • Common walls with other units/homes: No Common Walls
    Interior area
    • Total interior livable area: 1,568 sqft

    Property

    Parking
    • Total spaces: 2
    • Parking features: Direct Access, Driveway, Garage Faces Front, Garage, Garage Door Opener
    • Attached garage spaces: 2
    Features
    • Levels: One
    • Stories: 1
    • Entry location: 1
    • Patio & porch: Covered
    • Pool features: None
    • Spa features: None
    • Has view: Yes
    • View description: Mountain(s)
    Lot
    • Size: 7,280 Square Feet
    • Features: Yard
    Details
    • Parcel number: 1201191200000
    • Special conditions: Standard

    Construction

    Type & style
    • Home type: SingleFamily
    • Architectural style: Ranch
    • Property subtype: Single Family Residence
    Condition
    • Turnkey
    • New construction: No
    • Year built: 1987

    Utilities & green energy

    • Sewer: Public Sewer
    • Water: Public

    Community & HOA

    Community
    • Features: Street Lights, Sidewalks
    • Security: Security System
    Location
    • Region: Highland

    Financial & listing details

    • Price per square foot: $377/sqft
    • Tax assessed value: $334,049
    • Annual tax amount: $4,420
    • Date on market: 10/7/2025
    • Cumulative days on market: 2 days
    • Listing terms: Submit
    • Inclusions: washer, dryer, generac
    • Road surface type: Paved

    Price history

    DateEventPrice
    10/31/2025Sold$591,000+1%$377/sqft
    Source: CRMLS #IG25191394 Report a problem
    10/10/2025Pending sale$585,000$373/sqft
    Source: CRMLS #IG25191394 Report a problem
    10/7/2025Listed for sale$585,000+114.7%$373/sqft
    Source: CRMLS #IG25191394 Report a problem
    12/20/2013Sold$272,500+1.3%$174/sqft
    Source: Public Record Report a problem
    10/29/2013Listed for sale$269,000$172/sqft
    Source: TARBELL, REALTORS - REDLANDS #EV13219012 Report a problem

    Public tax history

    YearProperty taxesTax assessment
    2025$4,420 +6.8%$334,049 +2%
    2024$4,139 +0.1%$327,499 +2%
    2023$4,133 +1.5%$321,078 +2%
    2022$4,071 -0.8%$314,782 +2%
    2021$4,102 +1.8%$308,609 +1%
    2020$4,031 +3.1%$305,445 +2%
    2019$3,909 +3.9%$299,456 +2%
    2018$3,763 +6.6%$293,584 +2%
    2017$3,530 $287,827 +2%
    2016$3,530 +1.2%$282,183 +1.5%
    2015$3,488 +0.8%$277,944 +2%
    2014$3,461 $272,500 +60%
    2013-- $170,307 +2%
    2012-- $166,968 +2%
    2011-- $163,694 +0.8%
    2010-- $162,470 -0.2%
    2009-- $162,856 +2%
    2008-- $159,663 +2%
    2007-- $156,533 +2%
    2006-- $153,464 +2%
    2005-- $150,455 +2%
    2004-- $147,505 +1.9%
    2003-- $144,801 +2%
    2002-- $141,962 +2%
    2001-- $139,179 +2%
    2000-- $136,450
    Find assessor info on the county website

    Neighborhood: 92346

    Nearby schools

    GreatSchools rating
    Get a cash offer in 3 minutes
    Find out how much your home could sell for in as little as 3 minutes with a no-obligation cash offer.
    Estimated market value
    $582,200
    Get a cash offer in 3 minutes
    Find out how much your home could sell for in as little as 3 minutes with a no-obligation cash offer.
    Estimated market value
    $582,200